
BEDS3
BATHS1 full 1 partial
SQUARE FEET1,036
MLS#PAPH2625796
STATUSACTIVE
PROPERTY TYPEResidential - Townhouse
SUBDIVISIONCOBBS CREEK
SCHOOLPHILADELPHIA CITY
Property Description
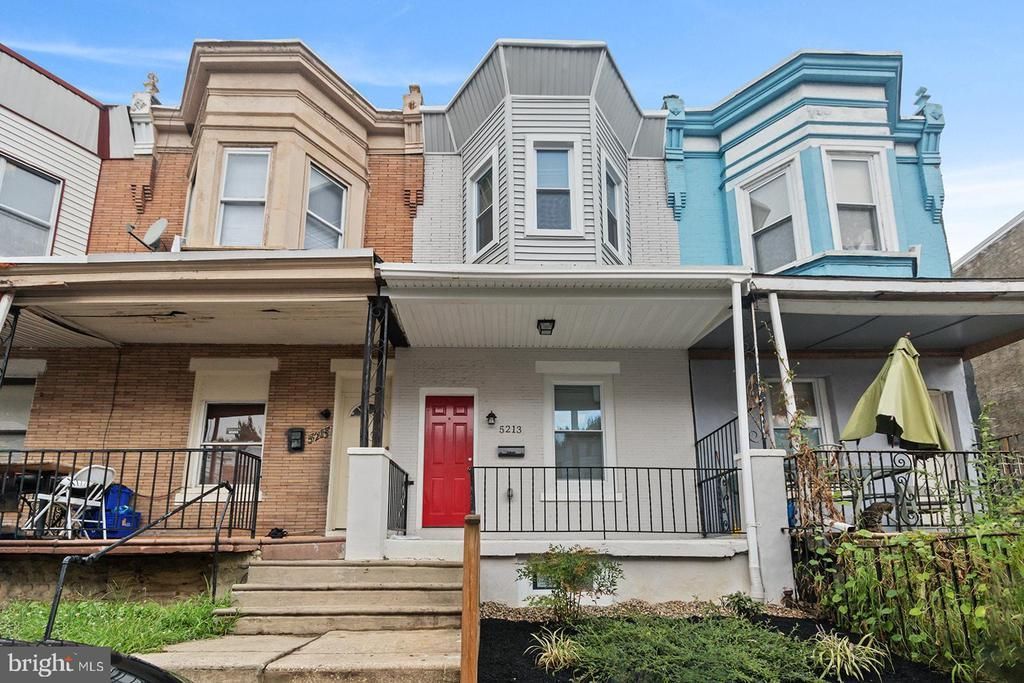
Located on a quiet one-way street just blocks from Baltimore Avenue, this move-in ready home was fully renovated in 2019 and offers modern finishes throughout. An inviting front porch welcomes you into a bright, open layout. The updated kitchen features quartz countertops, along with a main-level half bath and laundry area for added convenience. The second floor includes three comfortable bedrooms with good closet space, ceiling fans, and plenty of natural light, plus a stylish full bathroom. Additional features include central air, recessed lighting, and a fenced rear patio perfect for relaxing or entertaining. Ideally situated close to shops, dining, parks, and public transit. Don’t miss this opportunity!
Property Features
Property Type: Residential - Townhouse
Basement: Unfinished
Basement: Yes
Cooling: Central A/C
Fuel Type: Natural Gas
Heating: Central
Home Style: Contemporary
Lot Size: 0.02 Acres
Stories: 2.0
Taxes: $5,492
Year Built: 1920
Feature Descriptions
Additional Structures: Above Grade, Below Grade
Exterior: Masonry
Lot Dimensions: 0.02 Acre(S)
Municipality: PHILADELPHIA
Parking Notes: 0 Total Parking Spaces
Sewer: Public Sewer
SQFT Above Finished: 1036
SQFT Total Finished: 1036
Structure Type: Interior Row/Townhouse
Total Garage/Parking Spaces: 0
Water: Public
Local Schools
School District: PHILADELPHIA CITY
Listed By / Shown By
Listed By
Agency Name: KW Empower
Agency Phone: 2156273500
Shown By
Agency Title: RealtyMark
Agency Phone: 888-260-0400

Estimate Your Payment
Estimated Payment
$ 1,124.73 per month $589.78 Principal & Interest $457.67 Property Tax $77.29 Homeowner's InsuranceChange Payment Information


5213 Rodman Street | MLS# PAPH2625796
This townhouse located at 5213 Rodman Street , Philadelphia, PA 19143 is currently listed for sale with an asking price of $265,000. This property was built in 1920 and has 3 bedrooms and 1 full and 1 partial baths with 1036 sq. ft. Rodman Street is located in the COBBS CREEK subdivision within the PHILADELPHIA CITY school district. Search COBBS CREEK real estate on www.realtymark.net today.