
BEDS3
BATHS2 full 1 partial
SQUARE FEET3,269
MLS#B26063360
STATUSActive
PROPERTY TYPEResidential - Single Family
SUBDIVISIONSEAGATE HARBOR
Property Description
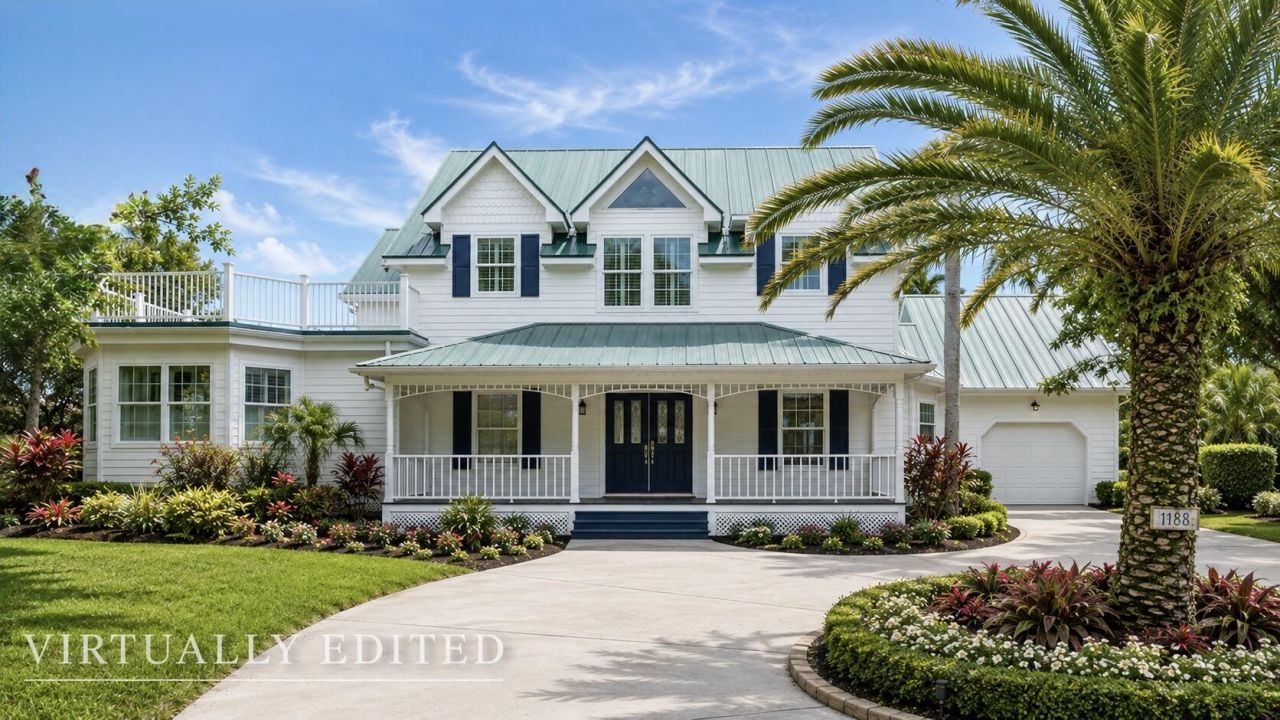
Luxury living in the desirable boating community of Seagate Harbor! This beautifully updated home offers light-filled living spaces, an oversized screened lanai, and a spacious backyard with room for a custom pool. The chef's kitchen features a Thermador 6-burner gas range with griddle, double ovens, white shaker cabinetry, designer granite countertops, center island, and bay window. The primary suite offers a spa-inspired bath with soaking tub, glass shower, and dual vanities. Three spacious bedrooms feature vaulted ceilings and abundant natural light. Possible 4th bedroom. Additional highlights include porcelain flooring, renovated baths, metal roof, circular driveway, RV/boat parking. Voluntary association ($150/year) includes a private boat ramp with ocean access
Property Features
Property Type: Residential - Single Family
Cooling: Central Air, Ceiling Fan(s), Electric
Garage: 1 car attached
Heating: Central, Electric
Home Style: Contemporary
Lot Size: 0.47 Acres
Roof Type: Metal
Stories: 2.0
Taxes: $10,304
Year Built: 1988
Amenities
Built-in Features
High Ceilings
Kitchen Island
Vaulted Ceiling(s)
Balcony
Feature Descriptions
Appliances: Electric Water Heater, Dryer, Dishwasher, Gas Range, Microwave, Refrigerator, Water Heater, Washer, Range
Balcony: Balcony - Open
Days on Site: 69
Door Features: French Doors
Exterior: Cement Siding, Wood Frame
Flooring: Marble, Tile, Wood
Furnished: Negotiable
Laundry: Inside
Parcel#: 063841002000000303
Parking: Circular Driveway, Driveway, Garage, Attached Garage
Parking Notes: Circular Driveway, Driveway, Garage, Attached Garage
Patio/Porch: Patio - Screened, Deck, Patio, Porch
Pets Allowed: Yes, Cats OK, Dogs OK
Restrictions: No Restrictions
Security: Smoke Detector(s)
Sewer: Public Sewer
SQFT Living: 2635
Structure Type: House
Total Rooms: 7
Utilities: Cable Connected, Electricity Connected, Sewer Connected, Water Connected
Utilities: Cable Connected, Electricity Connected, Sewer Connected, Water Connected
Water: Public
Waterfront Features: Other
Room Sizes
Kitchen: 16 X 16 Level First
Living Room: 20 X 28 Level First
Primary Bedroom: 18 X 30 Level First
Primary Bedroom: 13 X 18 Level Second
Bedroom 3: 9 X 13 Level Second
Den: 11 X 20 Level Second
Other: 37 X 12 Level First
Local Schools
High School: Martin County
Middle School: Hidden Oaks
Elementary School: Bessey Creek
Listed By / Shown By
Listed By
Agency Name: RE/MAX of Stuart
Agency Phone: 772-288-1111
Shown By
Agency Title: RealtyMark
Agency Phone: 888-260-0040

Estimate Your Payment
Estimated Payment
$ 2,859.87 per month $1,769.33 Principal & Interest $858.67 Property Tax $231.88 Homeowner's InsuranceChange Payment Information


521 SW Marion Court | MLS# B26063360
This single family home located at 521 SW Marion Court, Palm City, FL 34990 is currently listed for sale with an asking price of $795,000. This property was built in 1988 and has 3 bedrooms and 2 full and 1 partial baths with 3269 sq. ft. SW Marion Court is located in the SEAGATE HARBOR subdivision. Search SEAGATE HARBOR real estate on www.realtymark.net today.