
BEDS2
BATHS2 full
SQUARE FEET1,143
MLS#PADE2108236
STATUSACTIVE
PROPERTY TYPEResidential - Townhouse
SUBDIVISIONMEDIA WALK
SCHOOLWALLINGFORD-SWARTHMORE
Property Description
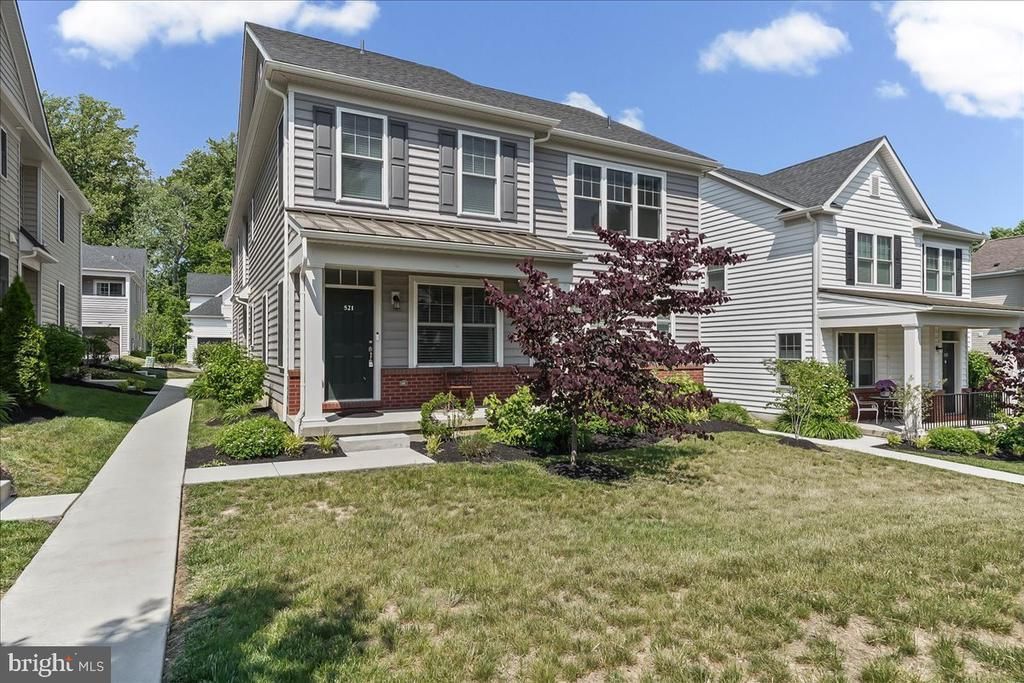
Are you looking for convenient low maintenance living with all the bells and whistle that scream luxury. You have found it at 521 S Media Way, Just steps to Media Borough, this almost new home checks all the boxes. Arrive to your private driveway and garage, make your way to your covered front porch for morning coffee or evening wine. Enter to luxury vinyl plank flooring and open floor plan. The kitchen will grab your eye as you enjoy the large living space and dining area. White cabinetry, granite countertops, and stainless steel appliances highlight this chef's dream kitchen. The primary bedroom offers a nice retreat space including a spacious walk in closet and gorgeous primary bathroom. The second bedroom offers a great guest room, office, or workout space. In unit laundry and updated utilities make this a must see. Schedule your appointment today or visit our open houses this weekend.
Property Features
Property Type: Residential - Townhouse
Cooling: Central A/C
Fuel Type: Natural Gas
Garage: 1
Heating: Forced Air
Home Style: Unit/Flat
Lot Size: 0.10 Acres
Roof Type: Pitched, Shingle
Stories: 1.0
Taxes: $11,686
Year Built: 2021
Feature Descriptions
Additional Structures: Above Grade, Below Grade
Appliances: Built-In Microwave, Dishwasher, Disposal, Oven - Self Cleaning, Oven/Range - Gas, Oven - Double, Stainless Steel Appliances, Water Heater
Days on Site: 4
Electric: Circuit Breakers
Exterior: Exterior Lighting, Sidewalks, Street Lights
Exterior: Vinyl Siding, Aluminum Siding
Flooring: Luxury Vinyl Plank, Ceramic Tile, Carpet
HOA Fee: $225.00/Monthly
Interior: Carpet, Dining Area, Entry Level Bedroom, Kitchen - Island, Pantry, Primary Bath(s), Recessed Lighting, Sprinkler System, Bathroom - Stall Shower, Bathroom - Tub Shower, Upgraded Countertops, Walk-in Closet(s)
Lot: Front Yard
Lot Dimensions: 0.10 Acre(S)
Municipality: NETHER PROVIDENCE TWP
Parking Features: Paved Driveway
Parking Notes: 2 Total Parking Spaces
Pet Restrictions: No Pet Restrictions
Rooms: Living Room, Dining Room, Primary Bedroom, Bedroom 2,Kitchen, Primary Bathroom, Full Bath
Sewer: Public Sewer
Special View Info: Garden/Lawn
SQFT Above Finished: 1143
SQFT Total Finished: 1143
Structure Type: End of Row/Townhouse
Total Garage/Parking Spaces: 2
Water: Public
Room Sizes
Living Room: 15 x 14 Level - Main
Dining Room: 15 x 7 Level - Main
Kitchen: 15 x 8 Level - Main
Primary Bedroom: 16 x 11 Level - Main
Primary Bathroom: 11 x 5 Level - Main
Bedroom 2: 12 x 11 Level - Main
Full Bath: 9 x 5 Level - Main
Local Schools
High School: STRATH HAVEN
Middle School: STRATH HAVEN
Elementary School: WALLINGFORD
School District: WALLINGFORD-SWARTHMORE
Listed By / Shown By
Listed By
Agency Name: Keller Williams Real Estate - Media
Agency Phone: 6105651995
Shown By
Agency Title: RealtyMark
Agency Phone: 888-260-0400

Estimate Your Payment
Estimated Payment
$ 1,980.73 per month $890.23 Principal & Interest $973.83 Property Tax $116.67 Homeowner's InsuranceChange Payment Information


521 S Media Way | MLS# PADE2108236
This townhouse located at 521 S Media Way, Media, PA 19063 is currently listed for sale with an asking price of $400,000. This property was built in 2021 and has 2 bedrooms and 2 full baths with 1143 sq. ft. S Media Way is located in the MEDIA WALK subdivision within the WALLINGFORD-SWARTHMORE school district. Search MEDIA WALK real estate on www.realtymark.net today.