
BEDS3
BATHS2 full
SQUARE FEET1,620
MLS#PALN2027872
STATUSACTIVE
PROPERTY TYPEResidential - Mobile Home
SUBDIVISIONPALM CITY PARK
SCHOOLANNVILLE-CLEONA
Property Description
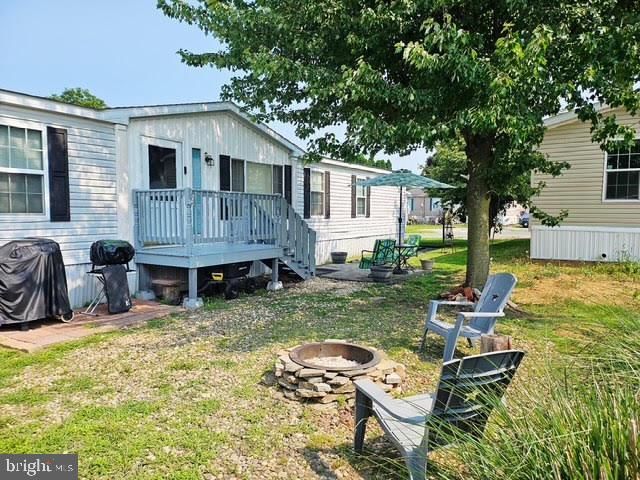
Welcome to 521 Palm City Park! This spacious 3 bedroom 2 full baths. Fleetwood manufactured home offers over 1600 square feet of comfortable one-level living in the desirable Palm City Park community. The open floor plan features a bright living area, a functional kitchen with ample cabinetry , and a dining space perfect for everyday living or entertaining. The private primary suite includes a large walk-in closet, double vanity, soaking tub, and separate shower. Two additional bedrooms and a full bath provide plenty of space foe family, guests, or home office. A cozy bonus room with a wood-burning fireplace creates the perfect retreat for relaxing or working from home. Outside, enjoy a welcoming front porch, beautifully maintained landscaping, patio for outdoor gatherings, and a storage shed for added convenience. recent improvements include a newer roof and replacement windows, providing added peace of mind. book your private showing today with your favorite agent! Fall is coming enjoy the outdoor fire ring and take in the evening. One year home warranty comes with purchase!
Property Features
Property Type: Residential - Mobile Home
Cooling: Central A/C
Fuel Type: Propane - Owned
Heating: Heat Pump - Gas BackUp, Wood Burn Stove
Home Style: Transitional
Lot Size: 0.00 Acre(S)
Stories: 1.0
Taxes: $1,364
Year Built: 2003
Feature Descriptions
Additional Structures: Above Grade, Below Grade
Appliances: Built-In Microwave, Dishwasher, Dryer - Electric, Microwave, Oven - Single, Stove, Refrigerator, Freezer, Washer, Water Heater
Days on Site: 17
Exterior: Modular/Manufactured
Flooring: Luxury Vinyl Plank
Interior: Window Treatments, Bar, Built-Ins, Ceiling Fan(s), Dining Area, Floor Plan - Open, Other
Lot Dimensions: 0.00 Acre(S)
Municipality: SOUTH ANNVILLE TWP
Pet Restrictions: Cats OK, Dogs OK
Rooms: Living Room, Dining Room, Bedroom 2,Bedroom 3,Kitchen, Bedroom 1,Utility Room, Bathroom 1,Bathroom 2
Sewer: Private Sewer
SQFT Above Finished: 1620
SQFT Total Finished: 1620
Structure Type: Manufactured
Utilities: Electric Available, Propane, Sewer Available, Water Available
Water: Private/Community Water
Windows: Double Hung
Room Sizes
Bedroom 1: 14 x 13 Level - Main
Bedroom 2: 13 x 10 Level - Main
Kitchen: 13 x 11 Level - Main
Dining Room: 9 x 12 Level - Main
Living Room: 17 x 13 Level - Main
Local Schools
School District: ANNVILLE-CLEONA
Listed By / Shown By
Listed By
Agency Name: Realty ONE Group Unlimited
Agency Phone: 7175691700
Shown By
Agency Title: RealtyMark
Agency Phone: 888-260-0040

Estimate Your Payment
Estimated Payment
$ 465.83 per month $311.36 Principal & Interest $113.67 Property Tax $40.80 Homeowner's InsuranceChange Payment Information


521 Palm City Park | MLS# PALN2027872
This single family home located at 521 Palm City Park, Annville, PA 17003 is currently listed for sale with an asking price of $139,900. This property was built in 2003 and has 3 bedrooms and 2 full baths with 1620 sq. ft. Palm City Park is located in the PALM CITY PARK subdivision within the ANNVILLE-CLEONA school district. Search PALM CITY PARK real estate on www.realtymark.net today.