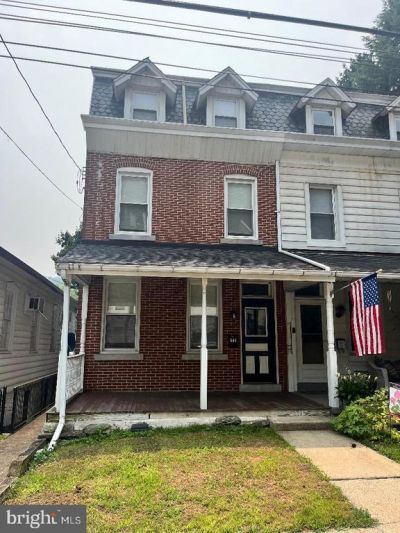

BEDS4
BATHS3 full 1 partial
SQUARE FEET2,058
MLS#PAMC2188130
STATUSACTIVE
PROPERTY TYPERental - Single Family
SCHOOLUPPER MERION AREA
Property Description
Welcome to your new home! This home features a stylish kitchen updated five years ago, along with 3 brand new bathrooms, new carpets and paint throughout. Enjoy the beauty of hardwoods on the first floor. The main floor laundry is an added convenience along with a spacious layout. The off-street parking adds ease. Located just minutes from I-476 and I-76, commuting to Philly. King of Prussia or the surrounding areas is a breeze. You'll also enjoy being within walking distance to local restaurants and pubs. The area is known for its vibrant dining scene and highway access.
Property Features
Property Type: Rental - Single Family
Basement: Yes
Basement: Full
Cooling: Central A/C
Fuel Type: Natural Gas
Heating: 90% Forced Air
Home Style: Colonial
Lot Size: 0.07 Acres
Stories: 3.0
Year Built: 1902
Feature Descriptions
Additional Structures: Above Grade, Below Grade
Appliances: Built-In Microwave, Built-In Range, Dryer, Range Hood, Refrigerator, Stainless Steel Appliances, Washer
Exterior: Brick
Interior: Bathroom - Stall Shower, Bathroom - Tub Shower, Carpet, Ceiling Fan(s), Dining Area, Floor Plan - Traditional, Formal/Separate Dining Room, Kitchen - Eat-In, Walk-in Closet(s), Window Treatments, Wood Floors
Lot: Front Yard, Rear Yard
Lot Dimensions: 0.07 Acre(S)
Municipality: MONTGOMERY TWP
Pet Restrictions: Case by Case Basis, Dogs OK
Sewer: Public Sewer
SQFT Above Finished: 2058
SQFT Total Finished: 2058
Structure Type: Twin/Semi-Detached
Total Garage/Parking Spaces: 1
Utilities: Natural Gas Available, Electric Available, Water Available
Water: Public
Local Schools
School District: UPPER MERION AREA
Listed By / Shown By
Listed By
Agency Name: Irving A Miller
Agency Phone: 6103561130
Shown By
Agency Title: RealtyMark
Agency Phone: 888-260-0040


521 Ford Street | MLS# PAMC2188130
This property located at 521 Ford Street , Conshohocken, PA 19428 is currently listed for rent with an asking price of $2,800 / Monthly. Ford Street is located within the UPPER MERION AREA school district. Search Conshohocken real estate on www.realtymark.net today.