
BEDS3
BATHS2 full
SQUARE FEET3,147
MLS#B26053917
STATUSActive
PROPERTY TYPEResidential - Single Family
SUBDIVISIONHoliday Pines
Property Description
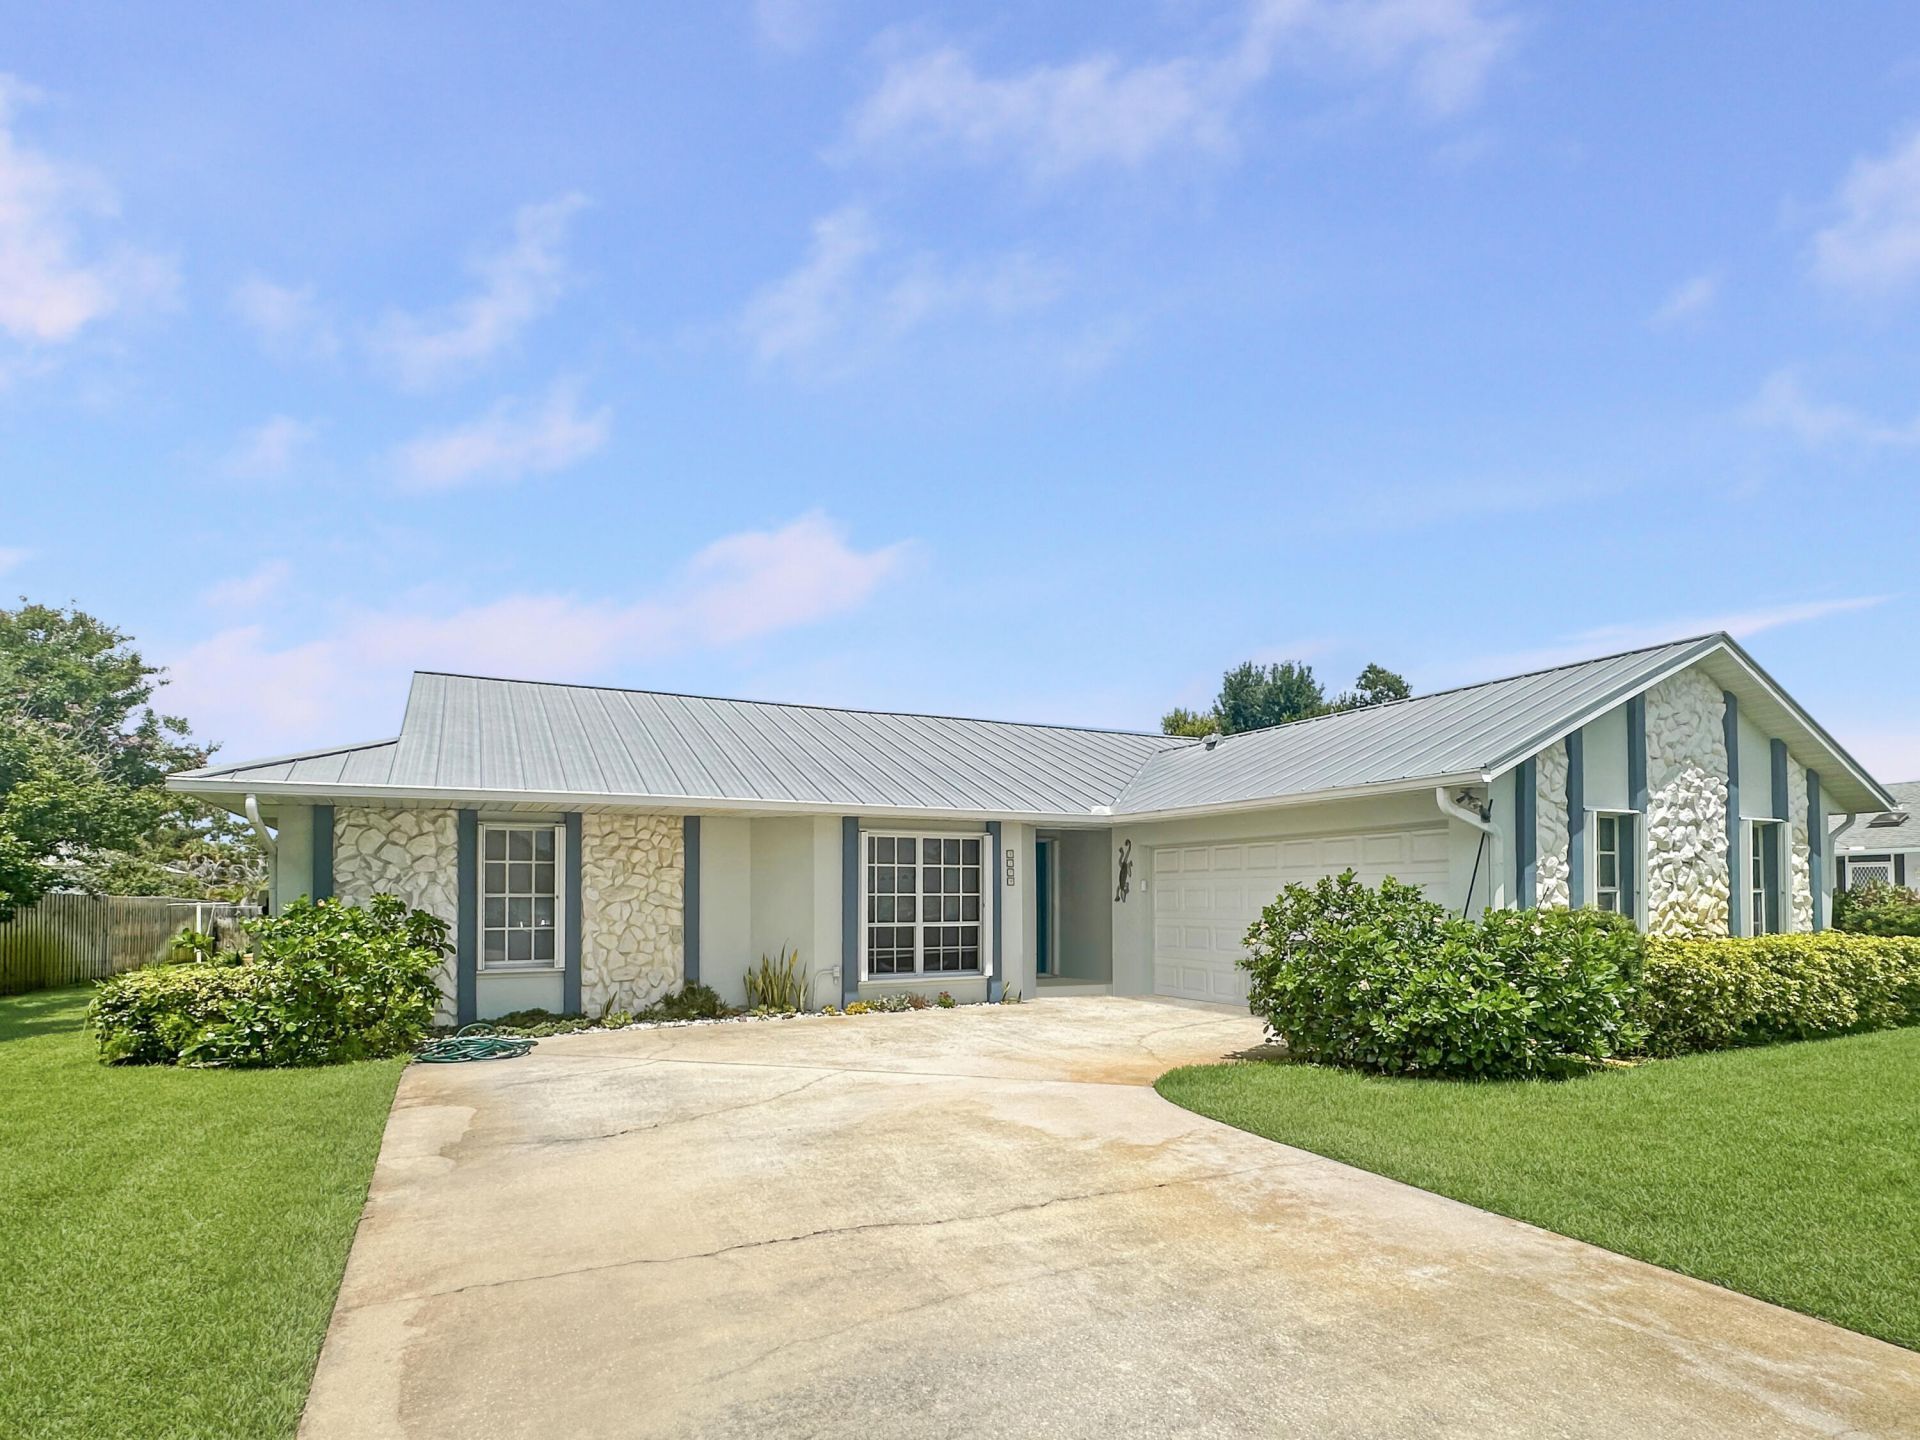
Welcome to the perfect family retreat in one of Northern Fort Pierce's most desirable, well-established neighborhoods! This beautifully maintained single-family home offers a split floor plan featuring three spacious bedrooms and two full bathrooms, ideal for comfort and privacy. The master suite boasts a generous walk-in closet, private pool access, and a serene atmosphere for relaxation. Step into an updated kitchen, complete with modern finishes, that seamlessly connects to a large living and dining area-perfect for family gatherings and entertaining friends. Enjoy the convenience of an inside laundry room, equipped with abundant storage cabinets and a handy wash tub. The home features durable ceramic tile and resilient rubber plank flooring throughout, ensuring both style and practicality. Both guest bedrooms are roomy and share a versatile guest bath that also serves as a cabana bath for poolside convenience. Step outside to a screened-in patio and sparkling pool, where you'll enjoy Florida living year-round. The .27-acre lot is enhanced with zoned sprinklers for easy maintenance. Additional highlights include CBS construction with a durable metal roof, two-car garage, a new hot water heater, and a new A/C unit. Conveniently located close to shopping, dining, schools, parks, golf, and major roadways-this move-in ready home is waiting for your family.
Property Features
Property Type: Residential - Single Family
Cooling: Central Air
Garage: 2 car attached
Heating: Central
Home Style: Traditional
Lot Size: 0.27 Acres
Roof Type: Metal
Stories: 1.0
Taxes: $3,000
Year Built: 1988
Amenities
Cathedral Ceiling(s)
Walk-In Closet(s)
Bedroom Layout - Split
Feature Descriptions
Appliances: Electric Water Heater, Dryer, Dishwasher, Electric Range, Microwave, Refrigerator, Water Heater, Washer
Association Amenities: Street Lights
Association Fee Includes: Common Areas
Days on Site: 2
Exterior: CBS, Stone
Flooring: Laminate, Tile
HOA Fee: $50/ Annually
Laundry: Inside, Laundry Tub
Parcel#: 131280100640006
Parking: Garage Door Opener, Garage, Attached Garage
Parking Notes: Garage Door Opener, Garage, Attached Garage
Pets Allowed: Yes, No Restrictions
Pool: In Ground, Screen Enclosure
Restrictions: No Restrictions
Sewer: Public Sewer
Special View Info: Pool
Sprinkler: Auto Sprinkler, Well Sprinkler
SQFT Living: 1604
Structure Type: House
Swimming Pool: Yes
Total Rooms: 7
Utilities: Sewer Connected, Water Connected
Utilities: Sewer Connected, Water Connected
Water: Public
Windows: Single Hung Metal, Sliding
Room Sizes
Kitchen: 12 X 18 Level Main
Living Room: 18 X 14 Level Main
Primary Bedroom: 19 X 14 Level Main
Dining Room: 12 X 12 Level Main
Laundry: 9 X 6 Level Main
Bedroom 2: 12 X 12 Level Main
Bedroom 3: 11 X 12 Level Main
Listed By / Shown By
Listed By
Agency Name: Pare Realty, Inc.
Agency Phone: 772-579-5269
Shown By
Agency Title: RealtyMark
Agency Phone: 888-260-0040

Estimate Your Payment
Estimated Payment
$ 1,204.03 per month $843.49 Principal & Interest $250.00 Property Tax $110.54 Homeowner's InsuranceChange Payment Information


5209 Eagle Drive | MLS# B26053917
This single family home located at 5209 Eagle Drive, Fort Pierce, FL 34951 is currently listed for sale with an asking price of $379,000. This property was built in 1988 and has 3 bedrooms and 2 full baths with 3147 sq. ft. Eagle Drive is located in the Holiday Pines subdivision. Search Holiday Pines real estate on www.realtymark.net today.