
BEDS3
BATHS4 full
SQUARE FEET3,365
MLS#TB8509857
STATUSActive
PROPERTY TYPEResidential - Single Family
SUBDIVISIONSHORE ACRES EDGEWATER
Property Description
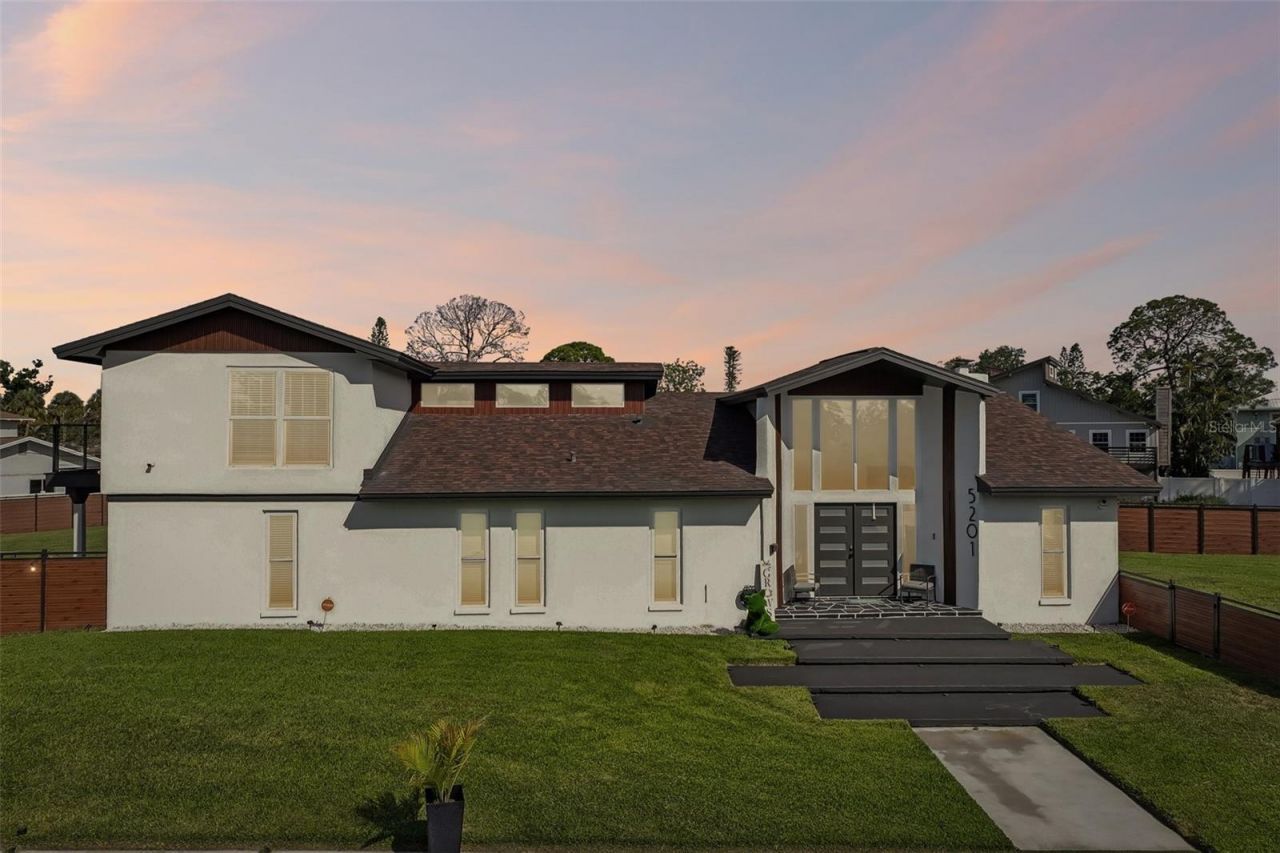
Welcome to 5201 Huntington Street NE - a rare opportunity in the highly sought-after Shore Acres neighborhood of St. Petersburg. Situated on nearly half an acre, this oversized corner-lot property delivers the kind of space, privacy, and curb appeal that is almost impossible to find in this area. Completely remodeled with a sleek Miami-chic modern design, this stunning residence blends luxury finishes with functional everyday living.Offering over 3,300 square feet, the home features 3 spacious bedrooms, 4 full bathrooms, vaulted ceilings, two large living areas, a formal dining room, and an abundance of natural light throughout. The open and airy floor plan creates an inviting atmosphere perfect for both entertaining and relaxing. Recent upgrades include a 2024 roof, luxury vinyl flooring, impact-rated hurricane windows, and updated systems that provide both style and peace of mind. Upstairs, a spacious loft area and private outdoor patio deck overlook the sparkling pool and expansive backyard retreat. The fenced backyard offers endless possibilities with ample room for entertaining, pets, outdoor activities, or future additions. Whether hosting guests or enjoying a quiet evening at home, this property was designed to embrace the Florida lifestyle. Located just minutes from vibrant Downtown St. Petersburg, waterfront parks, shopping, dining, and approximately 30 minutes to the Gulf beaches, this home offers the perfect balance of convenience and peaceful neighborhood living. Opportunities to own a move-in-ready property of this caliber on nearly half an acre in Shore Acres are exceptionally rare. Schedule your private showing today.
Property Features
Property Type: Residential - Single Family
Cooling: Central Air
Fenced: Yes
Garage: 1 car attached
Heating: Central
Home Style: Contemporary
Lot Size: 0.42 Acres
Roof Type: Shingle
Stories: 2.0
Taxes: $7,429
Year Built: 1974
Amenities
Cathedral Ceiling(s)
Ceiling Fans(s)
Eat-in Kitchen
Kitchen/Family Room Combo
Living Room/Dining Room Combo
Open Floorplan
Primary Bedroom Main Floor
Solid Wood Cabinets
Split Bedroom
Stone Counters
Vaulted Ceiling(s)
Walk-In Closet(s)
Wet Bar
Balcony
French Doors
Sliding Doors
Feature Descriptions
Appliances: Dishwasher, Electric Water Heater, Microwave, Range, Refrigerator
Days on Site: 104
Directions: Take 40th Ave NE to Shore Acres Blvd and turn left. Turn left onto Huntington St. NE. Home will be located on right hand side.
Exterior: Block, Stucco, Frame
Fencing: Fenced
Fireplace: Wood Burning
Fireplace Y/N: Yes
Flood Zone Code: AE
Flooring: Carpet, Ceramic Tile, Laminate
Foundation: Slab
Home Warranty Y/N: No
Listing Terms: Cash, Conventional, VA Loan
Lot: Cleared, City Limits, In County, Landscaped, Level, Paved
Lot Dimensions: 0.42
Other Equipment: Irrigation Equipment
Ownership: Fee Simple
Parking: Driveway
Parking Notes: Driveway
Patio/Porch: Deck, Patio, Porch
Pool: In Ground
Property Attached Y/N: No
Property Sub-Type: Single Family Residence
Sewer: Public Sewer
Showing Instructions: See Remarks, ShowingTime
Special Sale Provisions: None
Swimming Pool: Yes
Utilities: Electricity Connected, Sewer Connected, Water Connected
Vegetation: Trees/Landscaped
Water: Public
Water Access Y/N: No
Windows: Skylight(s)
Room Sizes
Kitchen: 12x14
Living Room: 20x12
Primary Bedroom: 12x14
Listed By / Shown By
Listed By
Agency Name: RE/MAX ACTION FIRST OF FLORIDA
Agency Contact: kenny@remaxactionfirst.com
Shown By
Agency Title: RealtyMark
Agency Phone: 888-260-0040

Estimate Your Payment
Estimated Payment
$ 4,009.80 per month $2,997.84 Principal & Interest $619.08 Property Tax $392.88 Homeowner's InsuranceChange Payment Information




5201 Huntington Street Ne | MLS# TB8509857
This single family home located at 5201 Huntington Street Ne, Saint Petersburg, FL 33703 is currently listed for sale with an asking price of $1,347,000. This property was built in 1974 and has 3 bedrooms and 4 full baths with 3365 sq. ft. Huntington Street Ne is located in the SHORE ACRES EDGEWATER subdivision. Search SHORE ACRES EDGEWATER real estate on www.realtymark.net today.