
BEDS1
BATHS1 full
SQUARE FEET625
MLS#PADE2119576
STATUSACTIVE
PROPERTY TYPEResidential - Condominium
SUBDIVISIONHILLTOP
SCHOOLPENN-DELCO
Property Description
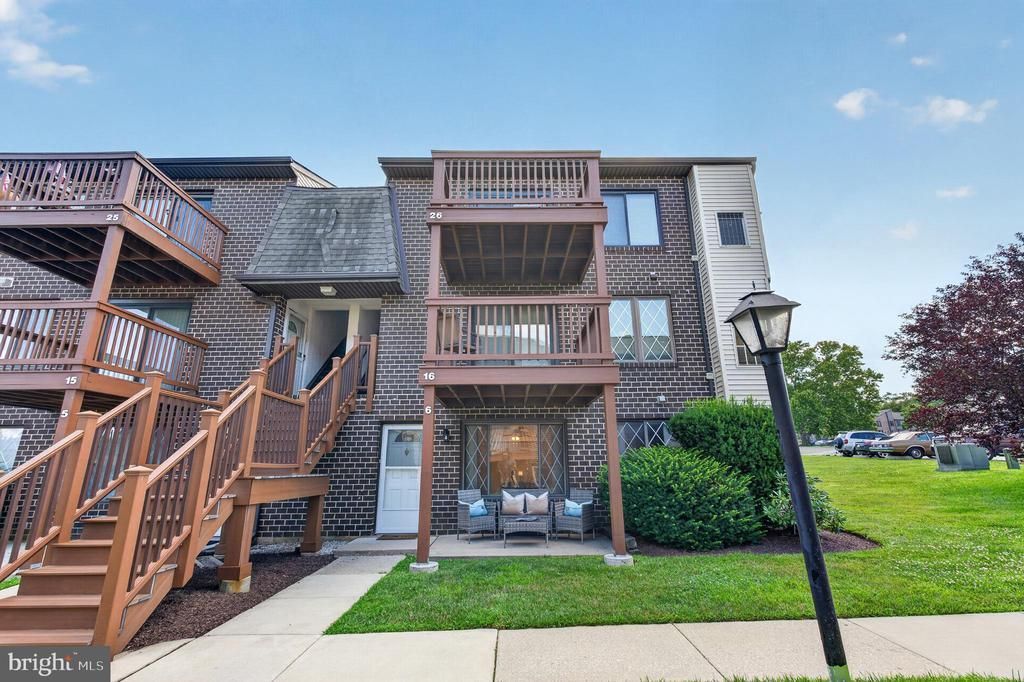
It’s another sunny Sunday, high of 89. Your friend picks you up from baggage claim at PHL from a long weekend away (thanks, summer Fridays), and you get to Citizens Bank Park just in time for the 1:05 game. Two hot dogs and a helmet ice cream later, and you're home by 6:00. This ideal Sunday would be possible if you lived at 5200 Hilltop Drive, no more than 30 minutes to all things Philly, with the convenience of suburban living. This one-bedroom, ground-floor condo has everything you need with the luxury of low maintenance. The front door opens into a large living room featuring a deep closet, perfect for extra storage. The dining room leads into a large eat-in kitchen with plenty of cabinet and counter space. The bedroom features natural light and a walk-in closet. Washer and dryer in-unit, neutral vinyl floors, a front patio, and a community inground pool are just a few extras. Walkable to grocery stores, hardwood stores, food, shopping, and so much more. First-time home buyers, travel nurses, flight attendants, downsizers: you name it, this condo is perfect for its next owner. A one-year home warranty is provided to give extra peace of mind. Make it yours before someone else does!
Property Features
Property Type: Residential - Condominium
Cooling: Central A/C
Fuel Type: Electric
Heating: Forced Air
Home Style: Traditional
Lot Size: 0.00 Acre(S)
Stories: 1.0
Taxes: $2,089
Year Built: 1970
Feature Descriptions
Accessibility: Level Entry - Main, No Stairs
Additional Structures: Above Grade, Below Grade
Appliances: Built-In Microwave, Dishwasher, Disposal, Dryer, Oven/Range - Electric, Refrigerator, Washer, Water Heater
Condo/Coop Fee: $170.00/Monthly
Days on Site: 3
Exterior: Brick
Flooring: Vinyl
Interior: Bathroom - Tub Shower, Breakfast Area, Ceiling Fan(s), Combination Kitchen/Living, Dining Area, Entry Level Bedroom, Flat, Kitchen - Eat-In, Walk-in Closet(s)
Location: Suburban
Lot Dimensions: 0.00 Acre(S)
Municipality: BROOKHAVEN BORO
Pet Restrictions: Case by Case Basis
Sewer: Public Sewer
SQFT Above Finished: 625
SQFT Total Finished: 625
Structure Type: Unit/Flat/Apartment
Water: Public
Local Schools
High School: SUN VALLEY
Middle School: NORTHLEY
Elementary School: COEBOURN
School District: PENN-DELCO
Listed By / Shown By
Listed By
Agency Name: Century 21 Gold Key Realty
Agency Phone: 3023695397
Shown By
Agency Title: RealtyMark
Agency Phone: 888-260-0040

Estimate Your Payment
Estimated Payment
$ 549.15 per month $331.61 Principal & Interest $174.08 Property Tax $43.46 Homeowner's InsuranceChange Payment Information


5200 Hilltop Drive, Unit 313 | MLS# PADE2119576
This condo located at 5200 Hilltop Drive, Unit 313, Brookhaven, PA 19015 is currently listed for sale with an asking price of $149,000. This property was built in 1970 and has 1 bedrooms and 1 full baths with 625 sq. ft. Hilltop Drive, Unit 313 is located in the HILLTOP subdivision within the PENN-DELCO school district. Search HILLTOP real estate on www.realtymark.net today.