
BEDS2
BATHS2 full 1 partial
SQUARE FEET1,634
MLS#PAPH2604332
STATUSACTIVE UNDER CONTRACT
PROPERTY TYPEResidential - Condominium
SUBDIVISIONQUEEN VILLAGE
SCHOOLPHILADELPHIA CITY
Property Description
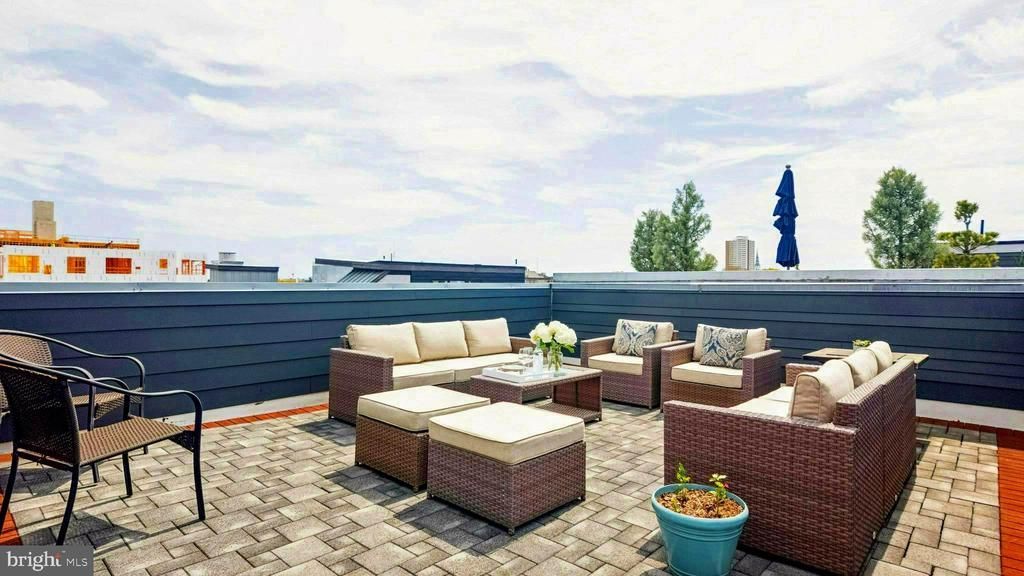
Rarely does a Queen Village residence seamlessly combine an attached 1-CAR GARAGE with over 1,600+ square feet of luxury, bi-level living space. Perfectly situated in the highly coveted MEREDITH SCHOOL Catchment, this exceptional home features 2 spacious bedroom suites, 2.5 baths, and pristine hardwood floors throughout. The main level showcases open-concept living & dining areas that flow seamlessly for entertaining, yet remain easily defined for distinct furniture layouts. This space is anchored by a chef’s kitchen featuring white wood cabinetry, solid stone countertops, and a premium Italian appliance package. Upstairs serves as a quiet retreat with two generous bedroom suites, highlighted by a primary sanctuary with a custom walk-in closet and a spa-inspired double-vanity bath. The ultimate oasis awaits on the massive, 700+ sq. ft. PRIVATE ROOF DECK, providing the perfect backdrop for hosting against panoramic city skyline views. Highly regarded for its incredible civic pride, green spaces, and vibrant dining scene, this Queen Village address offers LOW CONDO FEES and a 10 YEAR TAX ABATEMENT through October 2028. Enjoy seamless proximity to major Philadelphia medical hubs, area hospitals, Penn and Temple Medical Centers, and a quick 15-minute commute to Cooper Medical Center. Take advantage of premier daily walkability, just steps from Whole Foods, Acme, and the local Farmers Market, or grab your morning brew around the corner at OX Coffee, Shot Tower, or Social House. **NOW OFFERING a 5.25% year one interest rate mortgage buy down, call for details**
Property Features
Property Type: Residential - Condominium
Cooling: Central A/C
Fuel Type: Natural Gas
Garage: 1
Heating: Forced Air
Home Style: Contemporary, Transitional, Unit/Flat
Stories: 2.0
Taxes: $1,462
Year Built: 2018
Feature Descriptions
Additional Structures: Above Grade, Below Grade
Appliances: Built-In Microwave, Built-In Range, Commercial Range, Dishwasher, Disposal, Dryer - Front Loading, Energy Efficient Appliances, Icemaker, Oven/Range - Gas, Refrigerator, Stainless Steel Appliances, Washer, Water Heater - High-Efficiency
Condo/Coop Fee: $445.00/Monthly
Days on Site: 89
Electric: 200+ Amp Service
Exterior: Masonry, Brick Front, Concrete, Other
Exterior: Exterior Lighting, Extensive Hardscape, Roof Deck, Sidewalks, Street Lights
Flooring: Wood, Hardwood, Engineered Wood
Interior: Bathroom - Walk-In Shower, Dining Area, Floor Plan - Open, Kitchen - Gourmet, Primary Bath(s), Recessed Lighting, Upgraded Countertops, Walk-in Closet(s), Window Treatments, Wood Floors
Municipality: PHILADELPHIA
Parking Features: Lighted Parking, Secure Parking
Parking Notes: 1 Total Parking Spaces
Pet Restrictions: No Pet Restrictions
Rooms: Dining Room, Laundry
Sewer: Public Sewer
SQFT Above Finished: 1634
SQFT Total Finished: 1634
Structure Type: Unit/Flat/Apartment
Total Garage/Parking Spaces: 1
Utilities: Cable TV
Water: Public
Local Schools
Middle School: WILLIAM M. MEREDITH
Elementary School: WILLIAM M. MEREDITH SCHOOL
School District: PHILADELPHIA CITY
Listed By / Shown By
Listed By
Agency Name: BHHS Fox & Roach-Center City Walnut
Agency Phone: 2156276005
Shown By
Agency Title: RealtyMark
Agency Phone: 888-260-0040

Estimate Your Payment
Estimated Payment
$ 1,883.64 per month $1,557.67 Principal & Interest $121.83 Property Tax $204.14 Homeowner's InsuranceChange Payment Information


520 Kater Street, Unit D5 | MLS# PAPH2604332
This condo located at 520 Kater Street, Unit D5, Philadelphia, PA 19147 is currently listed for sale with an asking price of $699,900. This property was built in 2018 and has 2 bedrooms and 2 full and 1 partial baths with 1634 sq. ft. Kater Street, Unit D5 is located in the QUEEN VILLAGE subdivision within the PHILADELPHIA CITY school district. Search QUEEN VILLAGE real estate on www.realtymark.net today.