
BEDS3
BATHS1 full 1 partial
SQUARE FEET1,430
MLS#NJCD2124712
STATUSPENDING
PROPERTY TYPEResidential - Single Family
SCHOOLHADDON HEIGHTS SCHOOLS
Property Description
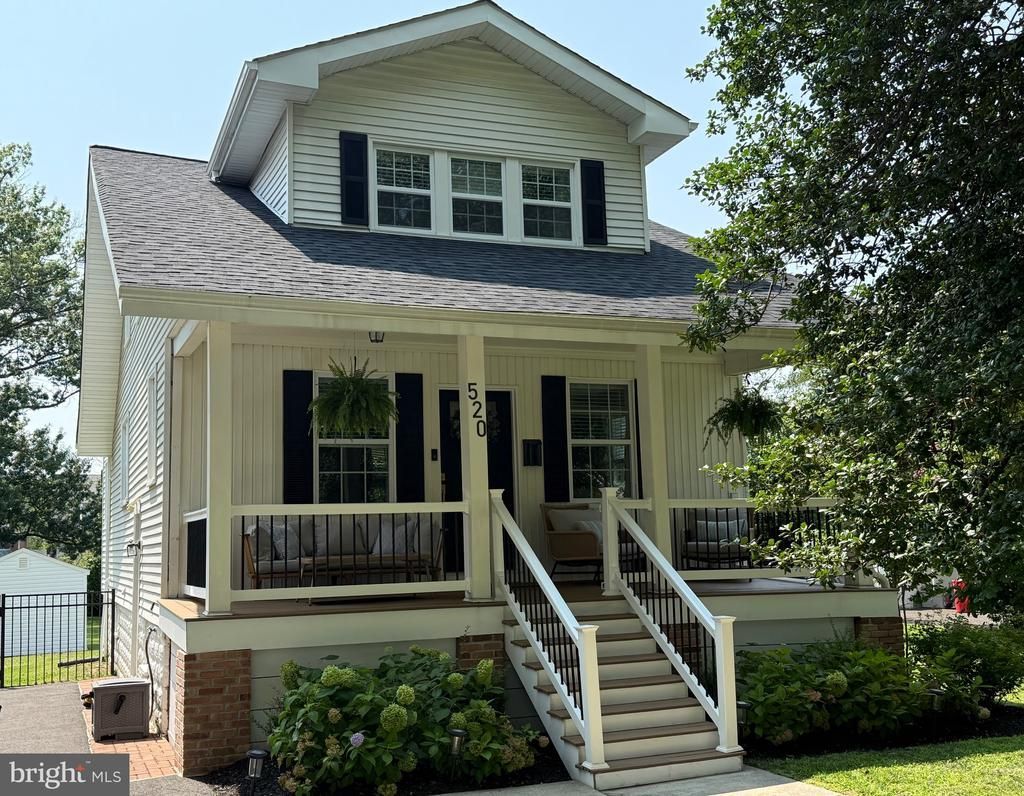
This is a beautifully updated 3 bedroom home on a large lot in a desirable Haddon Heights location. The home offers great curb appeal with well-manicured landscaping, updated TimberTech front porch, extended driveway, and recently updated roof. The Soffit, Fascia, and A-Frame were replaced in the front and back of the home. Inside, there is beautiful wood flooring throughout the main level and a lot of windows providing great natural lighting. Open floor plan with modern dining room and beautifully renovated kitchen. The kitchen includes white shaker style cabinets, stainless steel appliances, granite countertops, breakfast counter with seating, large pantry closet, and recessed lighting. Just off the kitchen is the laundry room with extra storage space and a bonus area ideal for a playroom or office. The family room features a white accent wall, electric fireplace with mantle, and custom built-in shelving. Upstairs, the bedrooms have new carpeting, ceiling fans with lighting, and spacious closets. The full bath has a beautiful and unique tile floor, a newer tub with shower combo, and a vanity accented with subway tiles. This home is move-in ready with newer HVAC and basement ready to be finished with newer French Drain. The backyard is spacious and fully fenced-in. Schedule your private showing today!
Property Features
Property Type: Residential - Single Family
Basement: Yes
Basement: Full
Cooling: Central A/C
Fuel Type: Natural Gas
Heating: Forced Air
Home Style: Colonial
Lot Size: 0.23 Acres
Stories: 2.0
Taxes: $9,867
Year Built: 1920
Feature Descriptions
Additional Structures: Above Grade, Below Grade
Days on Site: 19
Exterior: Frame
Fencing: Fully
Interior: Ceiling Fan(s), Dining Area, Kitchen - Eat-In, Pantry, Window Treatments
Lot: Front Yard, Rear Yard
Lot Dimensions: 0.23 Acre(S)
Municipality: HADDON HEIGHTS BORO
Sewer: Public Sewer
SQFT Above Finished: 1430
SQFT Total Finished: 1430
Structure Type: Detached
Water: Public
Local Schools
School District: HADDON HEIGHTS SCHOOLS
Listed By / Shown By
Listed By
Agency Name: Keller Williams - Main Street
Agency Phone: 8568582200
Shown By
Agency Title: RealtyMark
Agency Phone: 888-260-0040

Estimate Your Payment
Estimated Payment
$ 2,206.73 per month $1,224.06 Principal & Interest $822.25 Property Tax $160.42 Homeowner's InsuranceChange Payment Information


520 4th Avenue | MLS# NJCD2124712
This single family home located at 520 4th Avenue, Haddon Heights, NJ 08035 is currently listed for sale with an asking price of $550,000. This property was built in 1920 and has 3 bedrooms and 1 full and 1 partial baths with 1430 sq. ft. 4th Avenue is located within the HADDON HEIGHTS SCHOOLS school district. Search Haddon Heights real estate on www.realtymark.net today.