
BEDS4
BATHS2 full 1 partial
SQUARE FEET1,776
MLS#PALH2016398
STATUSACTIVE
PROPERTY TYPEResidential - Townhouse
SUBDIVISIONMACUNGIE VILLAGE
SCHOOLEAST PENN
Property Description
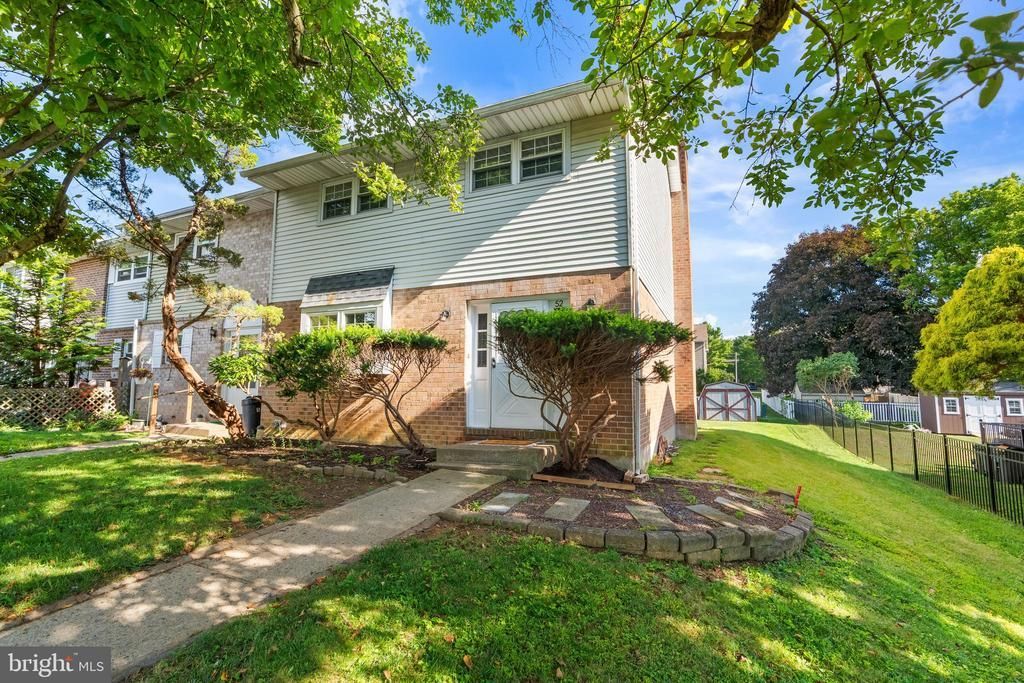
Welcome to this spacious 4-bedroom, 2.5-bath end unit in Macungie Borough, offering more privacy, more natural light, and more outdoor space than a standard interior unit. Set within the highly sought-after East Penn School District with no HOA fees, this home checks all the right boxes. Freshly painted throughout and featuring brand new recessed lighting, the home feels bright and move-in ready from the moment you walk in. The fully updated kitchen is ready for everyday living and entertaining, while the renovated primary bath adds a clean, refreshed feel. The main level offers both a spacious living room and a separate family room anchored by a brick surround wood-burning fireplace, perfect for cozy gatherings. Upstairs, the primary bedroom includes a walk-in closet and en suite bath, with three additional well-sized bedrooms and a full hall bath completing the second floor. The lower level provides laundry, storage, and additional flex space. Outside, enjoy a generous backyard with a utility shed and partial fencing. Conveniently located near Route 100, downtown Macungie, shopping, dining, and major commuter routes.
Property Features
Property Type: Residential - Townhouse
Basement: Yes
Basement: Full, Outside Entrance
Cooling: Window Unit(s), Ceiling Fan(s)
Fireplaces: 1
Fuel Type: Electric
Heating: Baseboard - Electric
Home Style: Colonial
Lot Size: 0.16 Acres
Roof Type: Asphalt
Stories: 2.0
Taxes: $5,218
Year Built: 1976
Feature Descriptions
Additional Structures: Above Grade, Below Grade
Appliances: Oven/Range - Electric, Built-In Microwave, Dishwasher, Refrigerator
Days on Site: 34
Exterior: Play Area, Sidewalks, Street Lights
Exterior: Brick
Fireplace: Wood
Flooring: Hardwood, Ceramic Tile
Interior: Bathroom - Walk-In Shower, Bathroom - Tub Shower, Ceiling Fan(s), Combination Dining/Living, Dining Area, Floor Plan - Traditional, Kitchen - Galley
Lot: Cleared
Lot Dimensions: 0.16 Acre(S)
Municipality: MACUNGIE BORO
Parking Features: Asphalt Driveway
Parking Notes: 2 Total Parking Spaces
Rooms: Living Room, Primary Bedroom, Bedroom 2,Bedroom 3,Bedroom 4,Kitchen, Family Room, Foyer, Primary Bathroom, Full Bath, Half Bath
Sewer: Public Sewer
Special View Info: Garden/Lawn
SQFT Above Finished: 1776
SQFT Total Finished: 1776
Structure Type: End of Row/Townhouse
Total Garage/Parking Spaces: 2
Utilities: Cable TV, Phone
Water: Public
Room Sizes
Living Room: 13 x 19 Level - Main
Family Room: 12 x 10 Level - Main
Kitchen: 10 x 12 Level - Main
Half Bath: 4 x 7 Level - Main
Foyer: 11 x 16 Level - Main
Primary Bedroom: 11 x 14 Level - Upper 1
Primary Bathroom: 5 x 7 Level - Upper 1
Bedroom 2: 12 x 9 Level - Upper 1
Bedroom 3: 12 x 10 Level - Upper 1
Bedroom 4: 11 x 14 Level - Upper 1
Full Bath: 7 x 6 Level - Upper 1
Local Schools
High School: EMMAUS
Middle School: EYER
Elementary School: MACUNGIE
School District: EAST PENN
Listed By / Shown By
Listed By
Agency Name: EXP Realty, LLC
Agency Phone: 8883977352
Shown By
Agency Title: RealtyMark
Agency Phone: 888-260-0040

Estimate Your Payment
Estimated Payment
$ 1,340.79 per month $800.98 Principal & Interest $434.83 Property Tax $104.97 Homeowner's InsuranceChange Payment Information


52 Willow Street | MLS# PALH2016398
This townhouse located at 52 Willow Street, Macungie, PA 18062 is currently listed for sale with an asking price of $359,900. This property was built in 1976 and has 4 bedrooms and 2 full and 1 partial baths with 1776 sq. ft. Willow Street is located in the MACUNGIE VILLAGE subdivision within the EAST PENN school district. Search MACUNGIE VILLAGE real estate on www.realtymark.net today.