
BEDS2
BATHS1 full
SQUARE FEET1,051
MLS#NJSA2019358
STATUSACTIVE
PROPERTY TYPEResidential - Single Family
SCHOOLPENNSVILLE TOWNSHIP PUBLIC SCHOOLS
Property Description
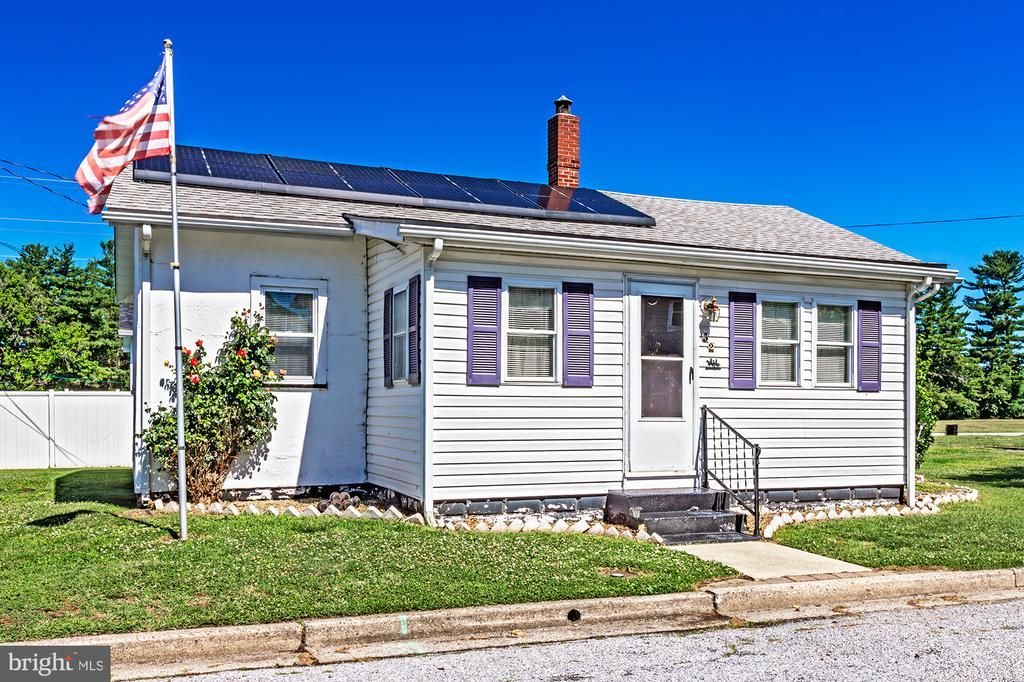
Think homeownership is out of reach? Think again! Welcome to 52 Van Buren Street, an affordable single-family home offering over 1,000 square feet of living space for just $175,000! This 2-bedroom, 1-bath home offers convenient one-floor living, a spacious 19 x 19 living room, dining room, and a separate utility/laundry room with additional storage. Outside, you'll find two combined lots with room for gardening, pets, entertaining, or simply enjoying your own outdoor space. Multiple sheds with electric provide even more storage for tools, hobbies, and lawn equipment. And let's talk location! Tucked away in Deepwater, you're just minutes from the Delaware Memorial Bridge, NJ Turnpike, I-295, and Route 49—making the commute to Wilmington and surrounding areas incredibly convenient. Why rent when you could have a place of your own? Bring your ideas, make it yours, and start building equity in a home you can call YOURS. Schedule your showing and see the possibilities at 52 Van Buren Street!
Property Features
Property Type: Residential - Single Family
Cooling: None
Fuel Type: Natural Gas
Heating: 90% Forced Air
Home Style: Bungalow, Ranch/Rambler
Lot Size: 0.10 Acres
Roof Type: Architectural Shingle
Stories: 1.0
Taxes: $3,950
Year Built: 1917
Feature Descriptions
Additional Structures: Above Grade, Below Grade
Appliances: Dryer, Refrigerator, Stove, Washer
Days on Site: 21
Exterior: Stucco, Vinyl Siding
Flooring: Carpet
Lot: Additional Lot(s)
Lot Dimensions: 0.10 Acre(S)
Municipality: PENNSVILLE TWP
Parking Notes: 1 Total Parking Spaces
Rooms: Living Room, Dining Room, Kitchen, Bedroom 1,Mud Room, Utility Room, Bathroom 2,Full Bath
Sewer: Public Sewer
SQFT Above Finished: 1051
SQFT Total Finished: 1051
Structure Type: Detached
Total Garage/Parking Spaces: 1
Water: Public
Room Sizes
Living Room: 19 x 19 Level - Main
Dining Room: 11 x 11 Level - Main
Kitchen: 10 x 10 Level - Main
Mud Room: 5 x 6 Level - Main
Utility Room: 9 x 10 Level - Main
Bedroom 1: 10 x 10 Level - Main
Bathroom 2: 10 x 12 Level - Main
Full Bath: 5 x 7 Level - Main
Local Schools
School District: PENNSVILLE TOWNSHIP PUBLIC SCHOOLS
Listed By / Shown By
Listed By
Agency Name: EXP Realty, LLC
Agency Phone: 8662016210
Shown By
Agency Title: RealtyMark
Agency Phone: 888-260-0040

Estimate Your Payment
Estimated Payment
$ 769.68 per month $389.47 Principal & Interest $329.17 Property Tax $51.04 Homeowner's InsuranceChange Payment Information


52 Van Buren Street | MLS# NJSA2019358
This single family home located at 52 Van Buren Street, Deepwater, NJ 08023 is currently listed for sale with an asking price of $175,000. This property was built in 1917 and has 2 bedrooms and 1 full baths with 1051 sq. ft. Van Buren Street is located within the PENNSVILLE TOWNSHIP PUBLIC SCHOOLS school district. Search Deepwater real estate on www.realtymark.net today.