
BEDS4
BATHS2 full
MLS#4038137
STATUS
PROPERTY TYPEResidential - Single Family
Property Description
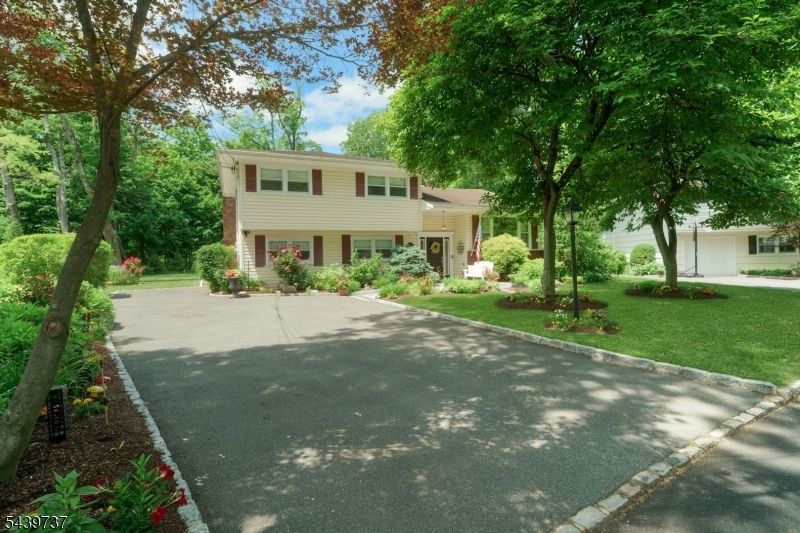
Beautifully maintained, this four-bedroom, two-bath home offers bright, sun-filled living spaces and an exceptional indoor-outdoor flow designed for both everyday living and entertaining. The spacious eat-in kitchen features custom white cabinetry, quartz countertops, and stainless steel appliances, while the expansive family room, complete with a gas fireplace, opens directly to the level backyard. Additional highlights include a formal dining room, inviting living room, dedicated home office, hardwood floors, cedar closets, central air conditioning, radiant/baseboard heating, and a detached two-car garage. The private backyard, bordering parkland, is a true outdoor retreat with multiple decks and patios, mature landscaping, a vegetable garden, fire pit, outdoor lighting, basketball hoop, and hot tub creating the perfect setting for relaxation and entertaining. The finished lower level offers a recreation room with a wet bar and a separate laundry room, providing additional versatile living space. Ideally located just moments from shopping, dining, transportation, top-rated schools, and recreational amenities, this move-in-ready home offers the opportunity to enjoy the very best of Summit living. Best and Final offers due by 3pm on Tuesday, July 14th.
Property Features
Property Type: Residential - Single Family
Basement: Yes
Basement: Finished
Cooling: 1 Unit, Attic Fan, Central Air
Fuel Type: Gas-Natural
Garage: 2
Heating: Baseboard - Hotwater, Multi-Zone, Radiant - Hot Wa
Home Style: Split Level
Lot Size: 0.42 Acres
Roof Type: Asphalt Shingle
Taxes: $14,848
Year Built: 1958
Amenities
Bar-Wet
Beam Ceilings
Blinds
Barbeque
Deck
Hot Tub
Patio
Feature Descriptions
Appliances: Dishwasher, Dryer, Range/Oven-Gas, Refrigerator, Washer
Days on Site: 14
Driveway: 1 Car Width, Blacktop
Exterior: Brick, Vinyl Siding
Fireplace: Family Room, Gas Fireplace
Flooring: Carpeting, Laminate, Tile, Wood
Lot: Backs to Park Land, Irregular Lot, Level Lot
Lot Dimensions: 0.42 acre(s)
Parking Notes: Detached Garage, See Remarks
Sewer: Public Sewer
Utilities: All Underground
Water: Public Water
Room Sizes
Primary: 11x14
Bedroom 2: 14x12
Bedroom 3: 10x11
Bedroom 4: 11x14
Dining Room: 9x14
Family Room: 23x16
Kitchen: 20x14
Living Room: 13x16
Rec Room: 21x15
Laundry Room: 10x10
Office: 11x9
SittngRm: 10x24
Local Schools
High School: Summit HS
Middle School: Summit MS
Elementary School: Jefferson
Listed By / Shown By
Listed By
Agency Name: PROMINENT PROPERTIES SIR
Agency Contact: 917 842 6372
Shown By
Agency Title: RealtyMark
Agency Phone: 888-260-0040

Estimate Your Payment
Estimated Payment
$ 4,446.81 per month $2,837.60 Principal & Interest $1,237.33 Property Tax $371.88 Homeowner's InsuranceChange Payment Information


52 Stockton Rd | MLS# 4038137
This single family home located at 52 Stockton Rd, Summit, NJ 07901 is currently listed for sale with an asking price of $1,275,000. This property was built in 1958 and has 4 bedrooms and 2 full baths. Search Summit real estate on www.realtymark.net today.