
BEDS3
BATHS2 full
SQUARE FEET1,888
MLS#NJME2084700
STATUSACTIVE
PROPERTY TYPEResidential - Single Family
SUBDIVISIONEVERGREEN
SCHOOLHAMILTON TOWNSHIP
Property Description
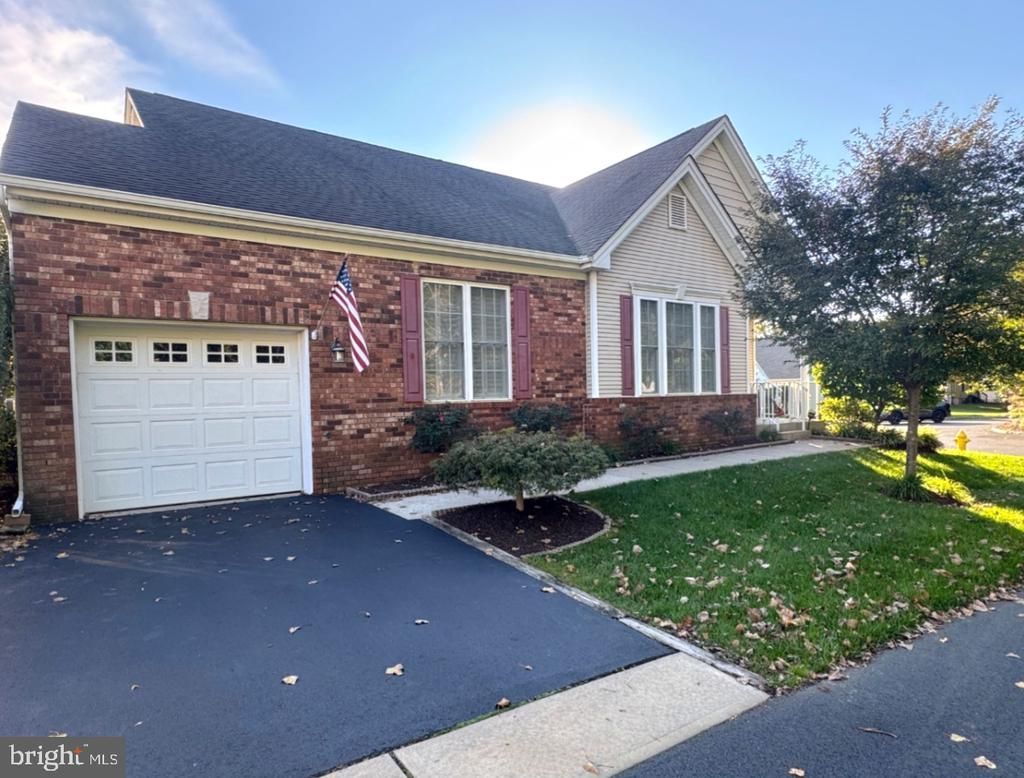
Enjoy spacious, single-level living in this beautifully maintained three-bedroom, two-bath home in Evergreen, an active-adult community in Hamilton Township. Offering approximately 1,888 square feet, this is one of the community’s larger floor plans and a valuable opportunity for buyers looking for a true third bedroom. The home occupies a desirable corner lot at the end of a quiet, no-through street, beside a wooded circular turnaround. With no home directly across the street and no other homes fronting the turnaround, the setting offers added privacy. Inside, 9-foot ceilings and an open floor plan create a bright, spacious feel. Hardwood flooring extends through the living room, dining room, kitchen, den, and hallway, while plantation shutters adorn every window throughout the home. A gas fireplace adds warmth and character to the den. The eat-in kitchen features granite countertops and an extended countertop with seating for five, offering plenty of space for both everyday meals and entertaining. The den opens to a large composite deck with a retractable awning, providing a comfortable outdoor space for relaxing or gathering with friends. Mature, well-maintained landscaping enhances the home’s peaceful setting. The spacious primary suite features a tray ceiling and walk-in closet, along with a private bath with a jetted tub, separate stall shower, and new quartz vanity countertop. Two additional bedrooms offer flexibility for overnight guests, hobbies, or a home office. The home also includes an attached one-car garage, and the HVAC system was updated just two years ago. Evergreen residents enjoy a low-maintenance lifestyle, with lawn care and snow removal provided by the community. Amenities include a clubhouse, indoor pool, fitness center, tennis and pickleball, bocce, shuffleboard, game and hobby spaces, a library, putting green, and greenhouse. The community is conveniently located near shopping, dining, parks, major routes, and the Hamilton train station. Robert Wood Johnson University Hospital Hamilton is directly across from the community, offering exceptional convenience for healthcare access. Discover the space, privacy, and convenience of this distinctive Evergreen home.
Property Features
Property Type: Residential - Single Family
Cooling: Central A/C
Fireplaces: 1
Fuel Type: Natural Gas
Garage: 1
Heating: Energy Star Heating System,90% Forced Air
Home Style: Ranch/Rambler
Lot Size: 0.15 Acres
Roof Type: Architectural Shingle
Stories: 1.0
Taxes: $9,907
Year Built: 2001
Feature Descriptions
Accessibility: 32"+ wide Doors
Additional Structures: Above Grade
Appliances: Built-In Microwave, Built-In Range, Dishwasher, Dryer, Oven - Self Cleaning, Range Hood, Refrigerator, Washer
Community Amenities: Club House, Common Grounds, Community Center, Exercise Room, Fitness Center, Game Room, Meeting Room, Pool - Indoor, Recreational Center, Tennis Courts, Other
Days on Site: 9
Electric: 150 Amps
Exterior: Brick Front, Frame
Exterior: Exterior Lighting, Flood Lights, Lawn Sprinkler, Tennis Court(s), Underground Lawn Sprinkler, Awning(s)
Fireplace: Gas/Propane
Flooring: Carpet, Hardwood
HOA Fee: $210.00/Monthly
Interior: Attic, Bathroom - Jetted Tub, Bathroom - Soaking Tub, Bathroom - Stall Shower, Bathroom - Tub Shower, Breakfast Area, Carpet, Ceiling Fan(s), Combination Dining/Living, Crown Moldings, Dining Area, Family Room Off Kitchen, Floor Plan - Open, Kitchen - Eat-In, Primary Bath(s), Wood Floors, Window Treatments
Location: Corner Lot/Unit
Lot: Adjoins - Open Space, Corner
Lot Dimensions: 0.15 Acre(S)
Municipality: HAMILTON TWP
Number of Rooms: 7
Parking Features: Asphalt Driveway, Paved Parking
Parking Notes: 2 Total Parking Spaces
Rooms: Living Room, Dining Room, Primary Bedroom, Bedroom 2,Kitchen, Family Room, Bathroom 3
Sewer: Public Sewer
Special View Info: Trees/Woods
SQFT Above Finished: 1888
SQFT Total Finished: 1888
Structure Type: Detached
Total Garage/Parking Spaces: 2
Utilities: Cable TV, Electric Available, Natural Gas Available, Sewer Available, Under Ground, Water Available
Water: Public
Windows: Double Hung, Double Pane, Energy Efficient, Vinyl Clad
Room Sizes
Living Room: 15 x 18 Level - Main
Kitchen: 16 x 13 Level - Main
Family Room: 16 x 13 Level - Main
Primary Bedroom: 15 x 13 Level - Main
Bedroom 2: 14 x 10 Level - Main
Bathroom 3: 11 x 11 Level - Main
Dining Room: 8 x 12 Level - Main
Local Schools
High School: HAMILTON EAST-STEINERT H.S.
School District: HAMILTON TOWNSHIP
Listed By / Shown By
Listed By
Agency Name: Keller Williams Realty - Moorestown
Agency Phone: 8563161100
Shown By
Agency Title: RealtyMark
Agency Phone: 888-260-0040

Estimate Your Payment
Estimated Payment
$ 2,184.64 per month $1,201.58 Principal & Interest $825.58 Property Tax $157.47 Homeowner's InsuranceChange Payment Information


52 Goldfinch Drive | MLS# NJME2084700
This single family home located at 52 Goldfinch Drive, Hamilton Township, NJ 08690 is currently listed for sale with an asking price of $539,900. This property was built in 2001 and has 3 bedrooms and 2 full baths with 1888 sq. ft. Goldfinch Drive is located in the EVERGREEN subdivision within the HAMILTON TOWNSHIP school district. Search EVERGREEN real estate on www.realtymark.net today.