
BEDS3
BATHS2 full 1 partial
SQUARE FEET2,374
MLS#NJME2080620
STATUSACTIVE
PROPERTY TYPEResidential - Single Family
SUBDIVISIONWASHINGTON LEAS
SCHOOLROBBINSVILLE TWP
Property Description
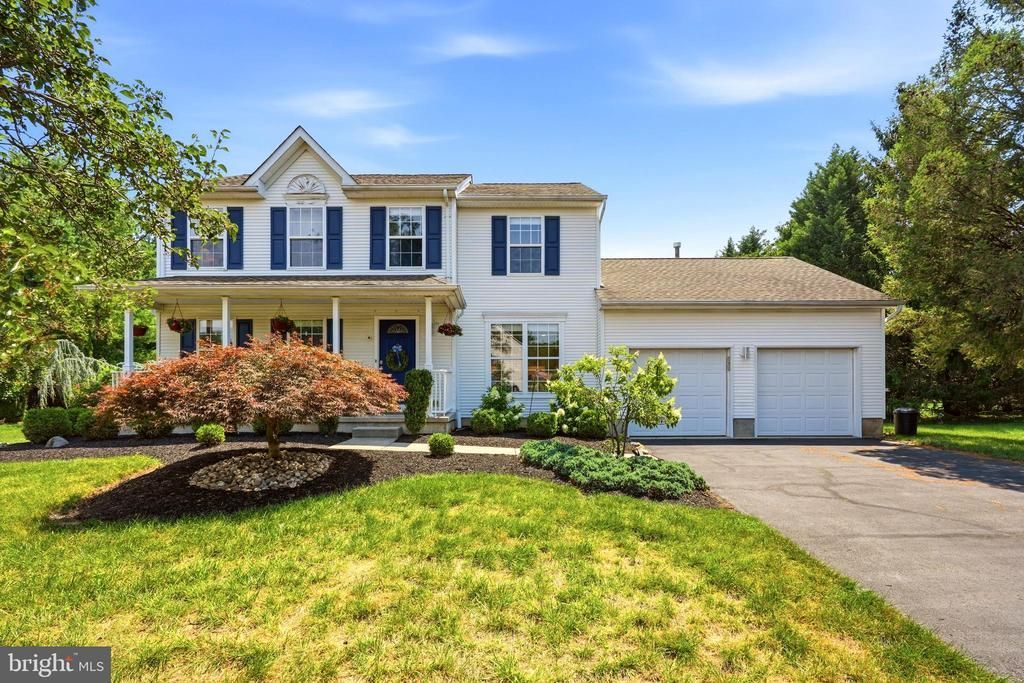
Best and Final due Tuesday, 7/28 at 8pm. Discover refined living in this beautifully appointed 3-bedroom, 2.5-bath home in Robbinsville, NJ, complete with a dedicated office and an extensive list of high-end updates throughout. Step inside to an open floorplan bathed in light from recessed lighting and updated outlets throughout the first floor (2021). Newer luxury vinyl flooring flows through the second floor (2023) and first floor (2024), with a freshly stained main stairwell and stair runner (2024) tying it all together. The fully renovated kitchen (2024) is a showstopper, featuring elegant quartz countertops, an expansive island, and new stainless steel, smart appliances (2024). Three beautifully renovated bathrooms include the main bathroom (2021), half bath (2022), and guest bathroom (2023). The primary suite is a true retreat, boasting a dramatic vaulted ceiling, an updated bathroom, and a walk-in closet. The finished basement offers incredible flexibility with a private office and abundant unfinished space ideal for storage — or ready to be transformed into a home gym, sauna, or additional bedroom to suit your needs. Smart home technology, a French drain and sump pump, and a water sensor by the water heater provide peace of mind, while an ADT alarm system adds extra security. Major mechanicals are essentially brand new: a Trane AC, high-efficiency gas furnace, hot water heater, and humidifier were all installed in April 2026. New gutter guards (2024) and a 240-volt EV car charger (2022) round out the practical upgrades. Outside, unwind on the large deck complete with a gas hookup for effortless grilling — ideal for weekend gatherings or quiet evenings at home. This move-in-ready home blends comfort, style, and smart functionality in one of Robbinsville's most desirable settings.
Property Features
Property Type: Residential - Single Family
Basement: Partially Finished
Basement: Yes
Cooling: Central A/C
Fuel Type: Natural Gas
Garage: 2
Heating: Forced Air
Home Style: Colonial
Lot Size: 0.35 Acres
Stories: 2.0
Taxes: $15,762
Year Built: 1994
Feature Descriptions
Additional Structures: Above Grade, Below Grade
Appliances: Cooktop, Oven - Double, Range Hood, Dryer, Refrigerator, Dishwasher, Oven/Range - Electric, Microwave, Washer
Days on Site: 7
Exterior: Vinyl Siding
HOA Fee: $300.00/Annually
Lot Dimensions: 0.35 Acre(S)
Municipality: ROBBINSVILLE TWP
Parking Notes: 2 Total Parking Spaces
Rooms: Living Room, Dining Room, Primary Bedroom, Bedroom 2,Bedroom 3,Kitchen, Family Room, Breakfast Room, Office, Bonus Room
Sewer: Public Sewer
SQFT Above Finished: 1856
SQFT Below Finished: 518
SQFT Total Finished: 2374
Structure Type: Detached
Total Garage/Parking Spaces: 2
Water: Public
Room Sizes
Living Room: 14 x 13 Level - Main
Dining Room: 13 x 11 Level - Main
Family Room: 14 x 11 Level - Main
Kitchen: 12 x 10 Level - Main
Bedroom 3: 12 x 10 Level - Upper 1
Breakfast Room: 8 x 10 Level - Main
Primary Bedroom: 16 x 14 Level - Upper 1
Bedroom 2: 15 x 13 Level - Upper 1
Bonus Room: 17 x 23 Level - Lower 1
Office: 9 x 9 Level - Lower 1
Local Schools
High School: ROBBINSVILLE
Middle School: POND ROAD
Elementary School: SHARON
School District: ROBBINSVILLE TWP
Listed By / Shown By
Listed By
Agency Name: RE/MAX Supreme
Agency Phone: 9082132828
Shown By
Agency Title: RealtyMark
Agency Phone: 888-260-0040

Estimate Your Payment
Estimated Payment
$ 3,314.70 per month $1,769.33 Principal & Interest $1,313.50 Property Tax $231.88 Homeowner's InsuranceChange Payment Information


52 Amberfield | MLS# NJME2080620
This single family home located at 52 Amberfield, Robbinsville, NJ 08691 is currently listed for sale with an asking price of $795,000. This property was built in 1994 and has 3 bedrooms and 2 full and 1 partial baths with 2374 sq. ft. Amberfield is located in the WASHINGTON LEAS subdivision within the ROBBINSVILLE TWP school district. Search WASHINGTON LEAS real estate on www.realtymark.net today.