
BEDS3
BATHS2 full
SQUARE FEET1,776
MLS#NJBL2116522
STATUSACTIVE
PROPERTY TYPEResidential - Single Family
SCHOOLLUMBERTON TOWNSHIP PUBLIC SCHOOLS
Property Description
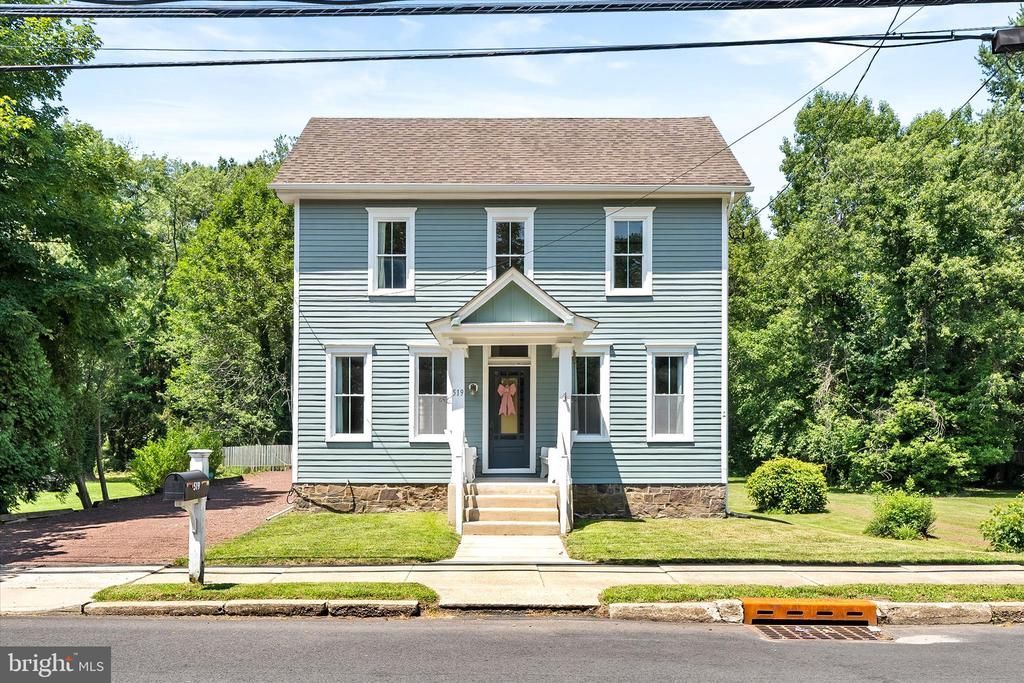
MOTIVATED SELLERS!!! MOVE IN READY!!! Welcome to 519 Main Street, in the heart of historic downtown Lumberton. Built circa 1900, this home blends modern efficiency with turn-of-the-century charm, freshly enhanced by a June 2026 exterior and deck repaint! Oversized, energy-efficient windows fill the space with natural light, complemented by hardwood floors, ceiling fans, and original trim throughout. The country kitchen is the heart of the floor plan with built-ins, a pantry, double sink, and an island with bar seating. The primary bedroom offers a true retreat, and the spa-inspired bathroom features sleek finishes and planked walls. The basement and walk-up attic provide ample storage. Relax on the side porch, entertain on the rear deck, or watch Lumberton's many activities from the front porch benches. The fence-in backyard has woods as your backdrop increasing the privacy and tranquility. Lumberton offers top-rated schools, shopping, dining, and easy access to Routes 38, 295, 537, 70, 206, the NJ/PA Turnpikes, and Joint Base McGuire-Dix-Lakehurst. Plus, the township's Downtown Master Plan is actively enhancing urban design, supporting local businesses, and improving public spaces along the corridor — adding even more value to this prime location. Schedule your appointment today!
Property Features
Property Type: Residential - Single Family
Basement: Yes
Basement: Unfinished
Cooling: Central A/C
Fuel Type: Natural Gas
Heating: Forced Air
Home Style: Victorian
Lot Size: 0.22 Acres
Roof Type: Architectural Shingle
Stories: 2.0
Taxes: $5,424
Year Built: 1900
Feature Descriptions
Additional Structures: Above Grade, Below Grade
Appliances: Dishwasher, Oven/Range - Gas, Refrigerator, Microwave
Days on Site: 20
Exterior: Sidewalks, Street Lights
Exterior: Frame
Fencing: Wood
Interior: Built-Ins, Family Room Off Kitchen, Floor Plan - Traditional, Kitchen - Country, Kitchen - Eat-In, Kitchen - Island, Pantry
Lot Dimensions: 0.22 Acre(S)
Municipality: LUMBERTON TWP
Parking Features: Crushed Stone
Pet Restrictions: No Pet Restrictions
Sewer: Public Sewer
SQFT Above Finished: 1776
SQFT Total Finished: 1776
Structure Type: Detached
Water: Public
Windows: Replacement, Double Pane, Energy Efficient
Local Schools
High School: RANCOCAS VALLEY REGIONAL
Middle School: LUMBERTON
Elementary School: ASHBROOK
School District: LUMBERTON TOWNSHIP PUBLIC SCHOOLS
Listed By / Shown By
Listed By
Agency Name: Keller Williams Premier
Agency Phone: 6094595100
Shown By
Agency Title: RealtyMark
Agency Phone: 888-260-0040

Estimate Your Payment
Estimated Payment
$ 1,496.65 per month $923.61 Principal & Interest $452.00 Property Tax $121.04 Homeowner's InsuranceChange Payment Information


519 Main Street | MLS# NJBL2116522
This single family home located at 519 Main Street, Lumberton, NJ 08048 is currently listed for sale with an asking price of $415,000. This property was built in 1900 and has 3 bedrooms and 2 full baths with 1776 sq. ft. Main Street is located within the LUMBERTON TOWNSHIP PUBLIC SCHOOLS school district. Search Lumberton real estate on www.realtymark.net today.