
BEDS3
BATHS3 full
SQUARE FEET2,308
MLS#998328
STATUSActive
PROPERTY TYPEResidential - Single Family
SUBDIVISIONHoliday Isle
Property Description
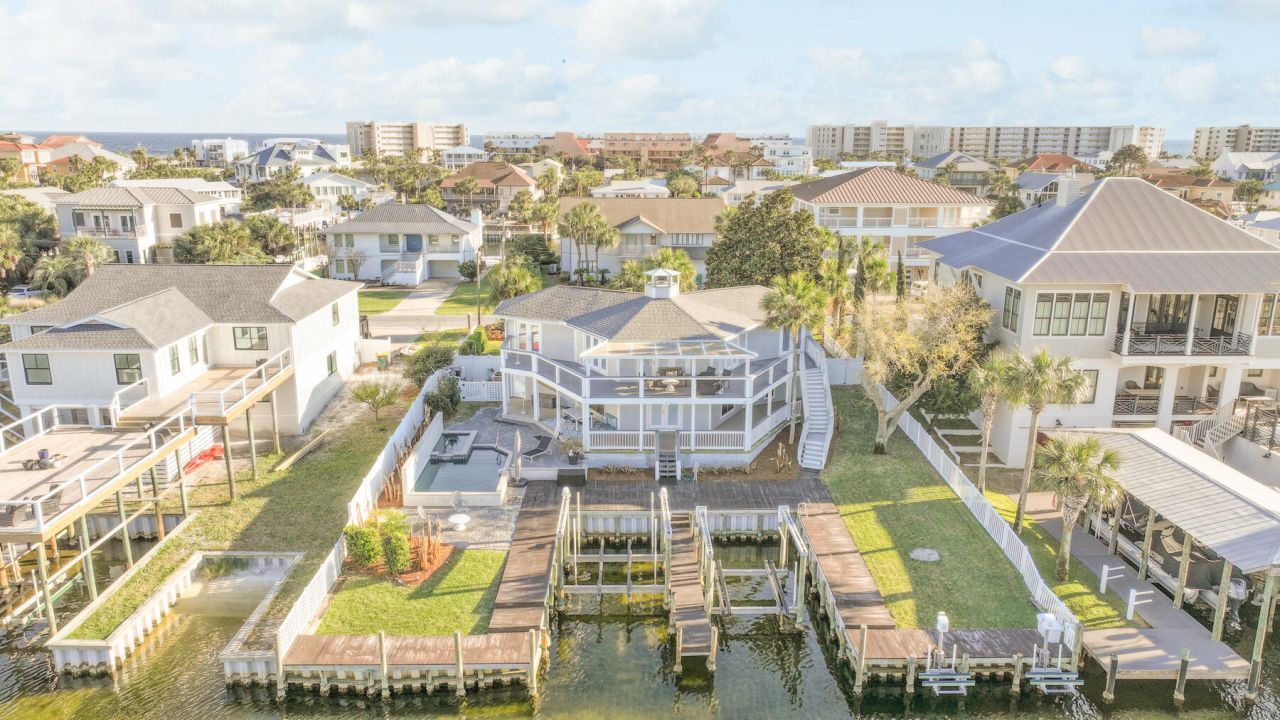
Waterfront luxury meets effortless coastal living--this is the Emerald Coast dream, fully realized. 90 feet of prime waterfront, private boat slips, jet ski lifts, a resort-style pool, and deeded beach access within a short bike or golf cart ride. This is where boating days, beach sunsets, and effortless entertaining become your everyday reality. Launch from your private dock and be at Crab Island or in the Gulf in under 10 minutes. Whether it's boating, fishing, or dock-to-dinner nights via water taxi, this location delivers the ultimate coastal lifestyle. Offered turnkey and fully furnished, this home is ready to generate income or unforgettable memories from day one.Start your mornings with coffee and sunrise views from expansive wraparound balconies. Spend your days entertaining by the heated pool and spa, grilling on the deck, or unwinding fireside while casting a line from your private dockFirst level features two large garages, a bedroom, full bath, laundry, and a massive bonus space perfect for a game room, bunk room, or office.Second level showcases two spacious waterfront primary suites, each with private balcony access, en-suite baths, and walk-in closetsThe heart of the home is a generous open-concept kitchen and living area centered around a cozy fireplace--ideal for gathering after a day on the water. Whether you're building your investment portfolio, searching for a second home, or ready for full-time coastal living,The only thing missing is you. Schedule your private viewing now and experience it firsthand.
Property Features
Property Type: Residential - Single Family
Cooling: Central Air
Fenced: Yes
Garage: 2 car attached
Home Style: Other
Lot Size: 0.27 Acres
Stories: 2.0
Year Built: 1981
Feature Descriptions
Appliances: Auto Garage Door Opn, Dishwasher, Disposal, Dryer, Freezer, Ice Machine, Microwave, Refrigerator, Refrigerator W/IceMk, Smoke Detector, Stove/Oven Electric, Washer, Wine Refrigerator
Association Fee Includes: Accounting, Licenses/Permits
Community Features: Short Term Rental - Allowed, BBQ Pit/Grill, Beach, Deed Access, Dock, Fishing, Game Room, Laundry, Pets Allowed, Pool, TV Cable, Waterfront, Whirlpool
Days on Site: 119
Exterior: Siding CmntFbrHrdBrd
Exterior: Balcony, BBQ Pit/Grill, Boat Slip, Boatlift, Dock, Fenced Back Yard, Hot Tub, Hurricane Shutters, Lawn Pump, Pool - Gunite Concrt, Shower, Sprinkler System
Fencing: Fenced Lot-Part
Financing Terms: Conventional, VA, Other
Fireplace: Fireplace
Fireplace Y/N: Yes
Foundation: Slab
HOA: Yes
Hot Tub: Yes
Interior: Breakfast Bar, Ceiling Beamed, Ceiling Raised, Ceiling Vaulted, Fireplace, Lighting Track, Newly Painted, Owners Closet, Pantry, Shelving, Split Bedroom, Walls Paneled, Washer/Dryer Hookup, Wet Bar
Lot: Bulkhead/Seawall, Covenants, Dead End, Interior, Level, Within 1/2 Mile to Water
Lot Dimensions: 130x90
Parcel Number: 00-2S-24-2186-000F-0370
Parking: Garage, Boat, Golf Cart Enclosed, Golf Cart Open, Guest, Oversized
Patio/Porch: Deck Covered, Deck Open, Patio Covered, Porch, Porch Open
Pool Features: Pool - Heated, Pool - In-Ground, Pool Type
Property Condition: Construction Complete
Road Frontage: City Street
Road Surface: Paved
Rooms Total: 7
Sewer: Public Sewer
Special View Info: Harbor, Canal
Sub Type: Detached Single Family
Utilities: Electric, Phone, Public Water, Tap Fee Paid, TV Cable
Waterfront: Intracoastal Wtrwy, Canal, Harbor
Window: Plantation Shutters, Window Treatment All, Window Treatmnt Some
Local Schools
High School: Destin
Middle School: Destin
Elementary School: Destin
Listed By / Shown By
Listed By
Agency Name: The Ketchersid Group LLC
Shown By
Agency Title: RealtyMark
Agency Phone: 888-260-0040

Estimate Your Payment
Estimated Payment
$ 4,719.81 per month $4,172.94 Principal & Interest $0.00 Property Tax (data not provided by mls) $546.88 Homeowner's InsuranceChange Payment Information


517 Osceola Drive | MLS# 998328
This single family home located at 517 Osceola Drive, Destin, FL 32541 is currently listed for sale with an asking price of $1,875,000. This property was built in 1981 and has 3 bedrooms and 3 full baths with 2308 sq. ft. Osceola Drive is located in the Holiday Isle subdivision. Search Holiday Isle real estate on www.realtymark.net today.