
BEDS4
BATHS1 full
SQUARE FEET1,500
MLS#NJME2081538
STATUSACTIVE
PROPERTY TYPEResidential - Single Family
SUBDIVISIONCHESTNUT PARK
SCHOOLTRENTON PUBLIC SCHOOLS
Property Description
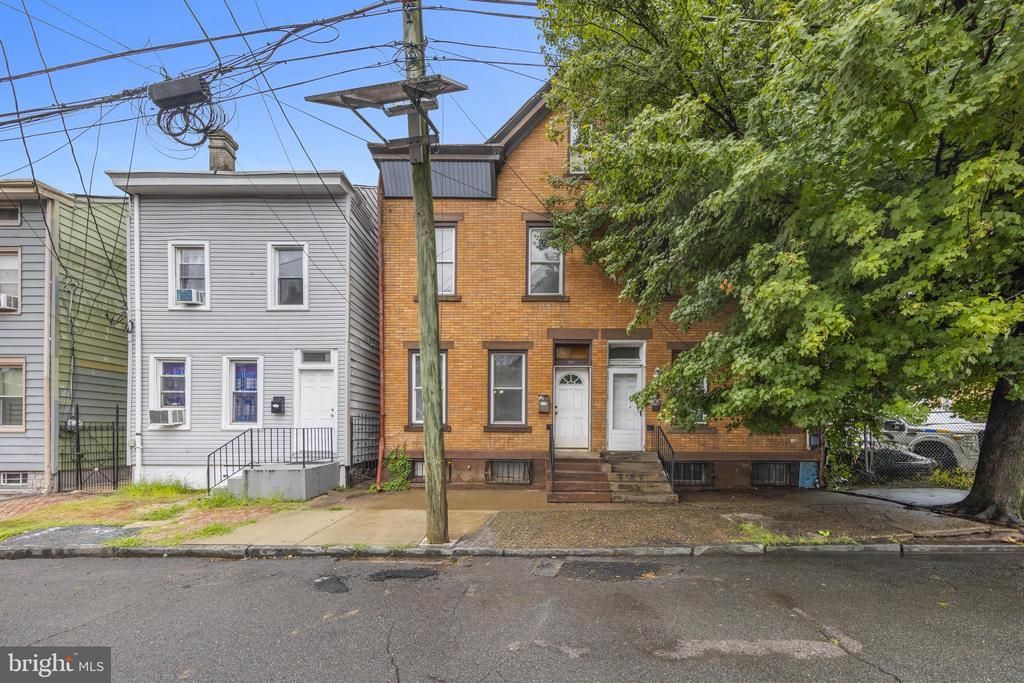
Welcome to 516 Bridge Street, where classic Trenton charm meets generous living space across three finished levels. This well maintained brick home offers 4 bedrooms, 1 full bathroom, and a versatile floor plan filled with timeless character and modern functionality. Step inside to discover a bright and inviting living and dining area featuring beautiful hardwood floors, high ceilings, elegant archways, and original woodwork that add warmth and character throughout. The spacious eat in kitchen offers stainless steel appliances, ample cabinetry, and plenty of room for casual dining and entertaining. The second floor features three generously sized bedrooms and a full bathroom, while the finished third floor provides an expansive bonus space that can easily be used as an additional bedroom. home office, playroom, or additional living area. Outside, enjoy a deep, fenced backyard shaded by trees, providing plenty of space for outdoor entertaining, gardening, or relaxing. The full basement offers abundant storage, workshop space, and additional utility space. Conveniently located near downtown Trenton, major commuter routes, public transportation, shopping, dining, and parks, this home combines historic charm with everyday convenience. Whether you're a first time homebuyer looking for extra space or an investor seeking a solid opportunity, 516 Bridge Street is ready for its next chapter.
Property Features
Property Type: Residential - Single Family
Basement: Yes
Basement: Partial
Cooling: None
Fuel Type: Oil
Heating: Radiator
Home Style: Colonial
Lot Size: 0.04 Acres
Roof Type: Pitched, Shingle
Stories: 3.0
Taxes: $2,568
Year Built: 1907
Feature Descriptions
Additional Structures: Above Grade, Below Grade
Appliances: Refrigerator, Oven/Range - Gas, Oven - Single, Dishwasher, Dryer
Days on Site: 73
Exterior: Brick
Fencing: Fully
Flooring: Wood, Ceramic Tile, Luxury Vinyl Plank, Carpet
Interior: Kitchen - Eat-In, Bathroom - Stall Shower, Ceiling Fan(s)
Lot Dimensions: 0.04 Acre(S)
Municipality: TRENTON CITY
Rooms: Living Room, Dining Room, Primary Bedroom, Bedroom 2,Kitchen, Bedroom 1,Other
Sewer: Public Sewer
SQFT Above Finished: 1500
SQFT Total Finished: 1500
Structure Type: Twin/Semi-Detached
Water: Public
Room Sizes
Primary Bedroom: 15 x 16 Level - Upper 1
Bedroom 1: 10 x 15 Level - Upper 1
Bedroom 2: 9 x 10 Level - Upper 1
Kitchen: 10 x 10 Level - Main
Dining Room: 12 x 10 Level - Main
Living Room: 15 x 16 Level - Main
Other: 25 x 15 Level - Upper 1
Local Schools
High School: TRENTON CENTRAL H.S.
Middle School: GRACE A. DUNN M.S.
Elementary School: GERSHOM MOTT
School District: TRENTON PUBLIC SCHOOLS
Listed By / Shown By
Listed By
Agency Name: EXP Realty, LLC
Agency Phone: 8662016210
Shown By
Agency Title: RealtyMark
Agency Phone: 888-260-0040

Estimate Your Payment
Estimated Payment
$ 818.14 per month $534.14 Principal & Interest $214.00 Property Tax $70.00 Homeowner's InsuranceChange Payment Information


516 Bridge Street | MLS# NJME2081538
This single family home located at 516 Bridge Street, Trenton, NJ 08611 is currently listed for sale with an asking price of $240,000. This property was built in 1907 and has 4 bedrooms and 1 full baths with 1500 sq. ft. Bridge Street is located in the CHESTNUT PARK subdivision within the TRENTON PUBLIC SCHOOLS school district. Search CHESTNUT PARK real estate on www.realtymark.net today.