
BEDS5
BATHS2 full
SQUARE FEET2,860
MLS#MDGA2012262
STATUSACTIVE
PROPERTY TYPEResidential - Single Family
SUBDIVISIONDEER PARK
SCHOOLGARRETT COUNTY PUBLIC SCHOOLS
Property Description
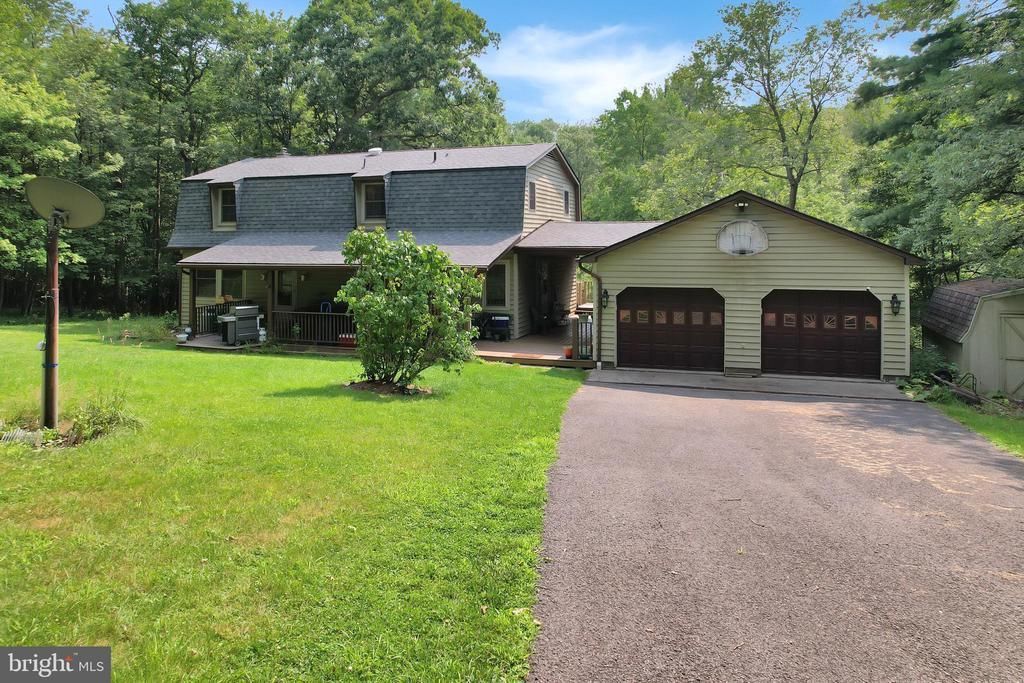
Escape to the tranquility of country living in this spacious 5-bedroom, 2-bath home nestled on over 2 acres and conveniently located just minutes from the recreational opportunities of Deep Creek Lake and the charming town of Oakland, The property offers the perfect combination of peaceful country living and easy access to shopping, dining, and year-round activities. The kitchen has been thoughtfully updated with new stainless-steel appliances, including a microwave, refrigerator, gas range with oven, and gas wall oven. You'll also appreciate the new stainless-steel farmhouse sink with an updated faucet, and a new InSinkErator garbage disposal. The main floor also offers the convenience of a bedroom, full bathroom, and laundry area complete with a new washer and dryer, making one-level living a possibility. Upstairs, you'll find four generously sized bedrooms and an additional full bathroom, offering plenty of space for family and guests. Additional interior improvements include a new 50-gallon hot water heater, a new attic fan with humidifier, a new well water filtration system, and a newly installed ADT security system for added peace of mind. Recent exterior updates include new outdoor lighting and a new roof including all new sheathing, underlayment (roof wrap), and shingles, providing years of worry-free ownership. If you've been searching for privacy, space, and the beauty of rural living, this property is a must-see!
Property Features
Property Type: Residential - Single Family
Basement: Yes
Basement: Walkout Level, Partially Finished, Daylight, Full, Outside Entrance, Interior Access
Cooling: None
Fuel Type: Electric, Wood
Garage: 2
Heating: Baseboard - Electric, Wood Burn Stove
Home Style: Colonial
Lot Size: 2.30 Acres
Roof Type: Shingle
Stories: 2.0
Taxes: $2,486
Year Built: 1980
Feature Descriptions
Accessibility: 2+ Access Exits
Additional Structures: Above Grade, Below Grade
Appliances: Dishwasher, Disposal, Refrigerator, Dryer - Electric, Washer, Oven - Wall, Oven/Range - Gas
Days on Site: 86
Electric: 200+ Amp Service
Exterior: Frame
Exterior: Outbuilding(s)
Flooring: Carpet, Vinyl, Wood
Interior: Carpet, Dining Area, Entry Level Bedroom, Kitchen - Eat-In, Stove - Wood, Bathroom - Tub Shower, Floor Plan - Traditional, Water Treat System, Window Treatments, Wood Floors
Lot: Partly Wooded, Front Yard, Rear Yard, Stream/Creek
Lot Dimensions: 2.30 Acre(S)
Number of Rooms: 11
Parking Features: Asphalt Driveway
Parking Notes: 6 Total Parking Spaces
Pet Restrictions: No Pet Restrictions
Rooms: Living Room, Dining Room, Primary Bedroom, Bedroom 3,Bedroom 4,Bedroom 5,Kitchen, Bedroom 1,Laundry, Recreation Room, Bathroom 1,Bathroom 2
Sewer: Private Septic Tank
Special View Info: Trees/Woods
SQFT Above Finished: 2288
SQFT Below Finished: 572
SQFT Total Finished: 2860
Structure Type: Detached
Total Garage/Parking Spaces: 6
Water: Well
Wooded: Yes
Room Sizes
Bedroom 3: 17 x 11 Level - Upper 1
Bedroom 4: 16 x 13 Level - Upper 1
Bedroom 5: 11 x 11 Level - Upper 1
Kitchen: 20 x 11 Level - Main
Bedroom 1: 17 x 13 Level - Main
Living Room: 17 x 13 Level - Main
Laundry: 10 x 6 Level - Main
Recreation Room: 24 x 22 Level - Lower 1
Bathroom 1: 12 x 8 Level - Upper 1
Bathroom 2: 5 x 8 Level - Main
Dining Room: 12 x 11 Level - Main
Primary Bedroom: 22 x 12 Level - Upper 1
Local Schools
High School: SOUTHERN GARRETT HIGH
School District: GARRETT COUNTY PUBLIC SCHOOLS
Listed By / Shown By
Listed By
Agency Name: Coldwell Banker Home Town Realty
Agency Phone: 3047883322
Shown By
Agency Title: RealtyMark
Agency Phone: 888-260-0040

Estimate Your Payment
Estimated Payment
$ 1,365.09 per month $1,023.76 Principal & Interest $207.17 Property Tax $134.17 Homeowner's InsuranceChange Payment Information


5154 Maryland Highway | MLS# MDGA2012262
This single family home located at 5154 Maryland Highway, Oakland, MD 21550 is currently listed for sale with an asking price of $460,000. This property was built in 1980 and has 5 bedrooms and 2 full baths with 2860 sq. ft. Maryland Highway is located in the DEER PARK subdivision within the GARRETT COUNTY PUBLIC SCHOOLS school district. Search DEER PARK real estate on www.realtymark.net today.