
BEDS2
BATHS2 full
SQUARE FEET1,174
MLS#B26053176
STATUSActive
PROPERTY TYPEResidential - Condominium
SUBDIVISIONOCEAN HARBOUR CONDOMINIUM A
Property Description
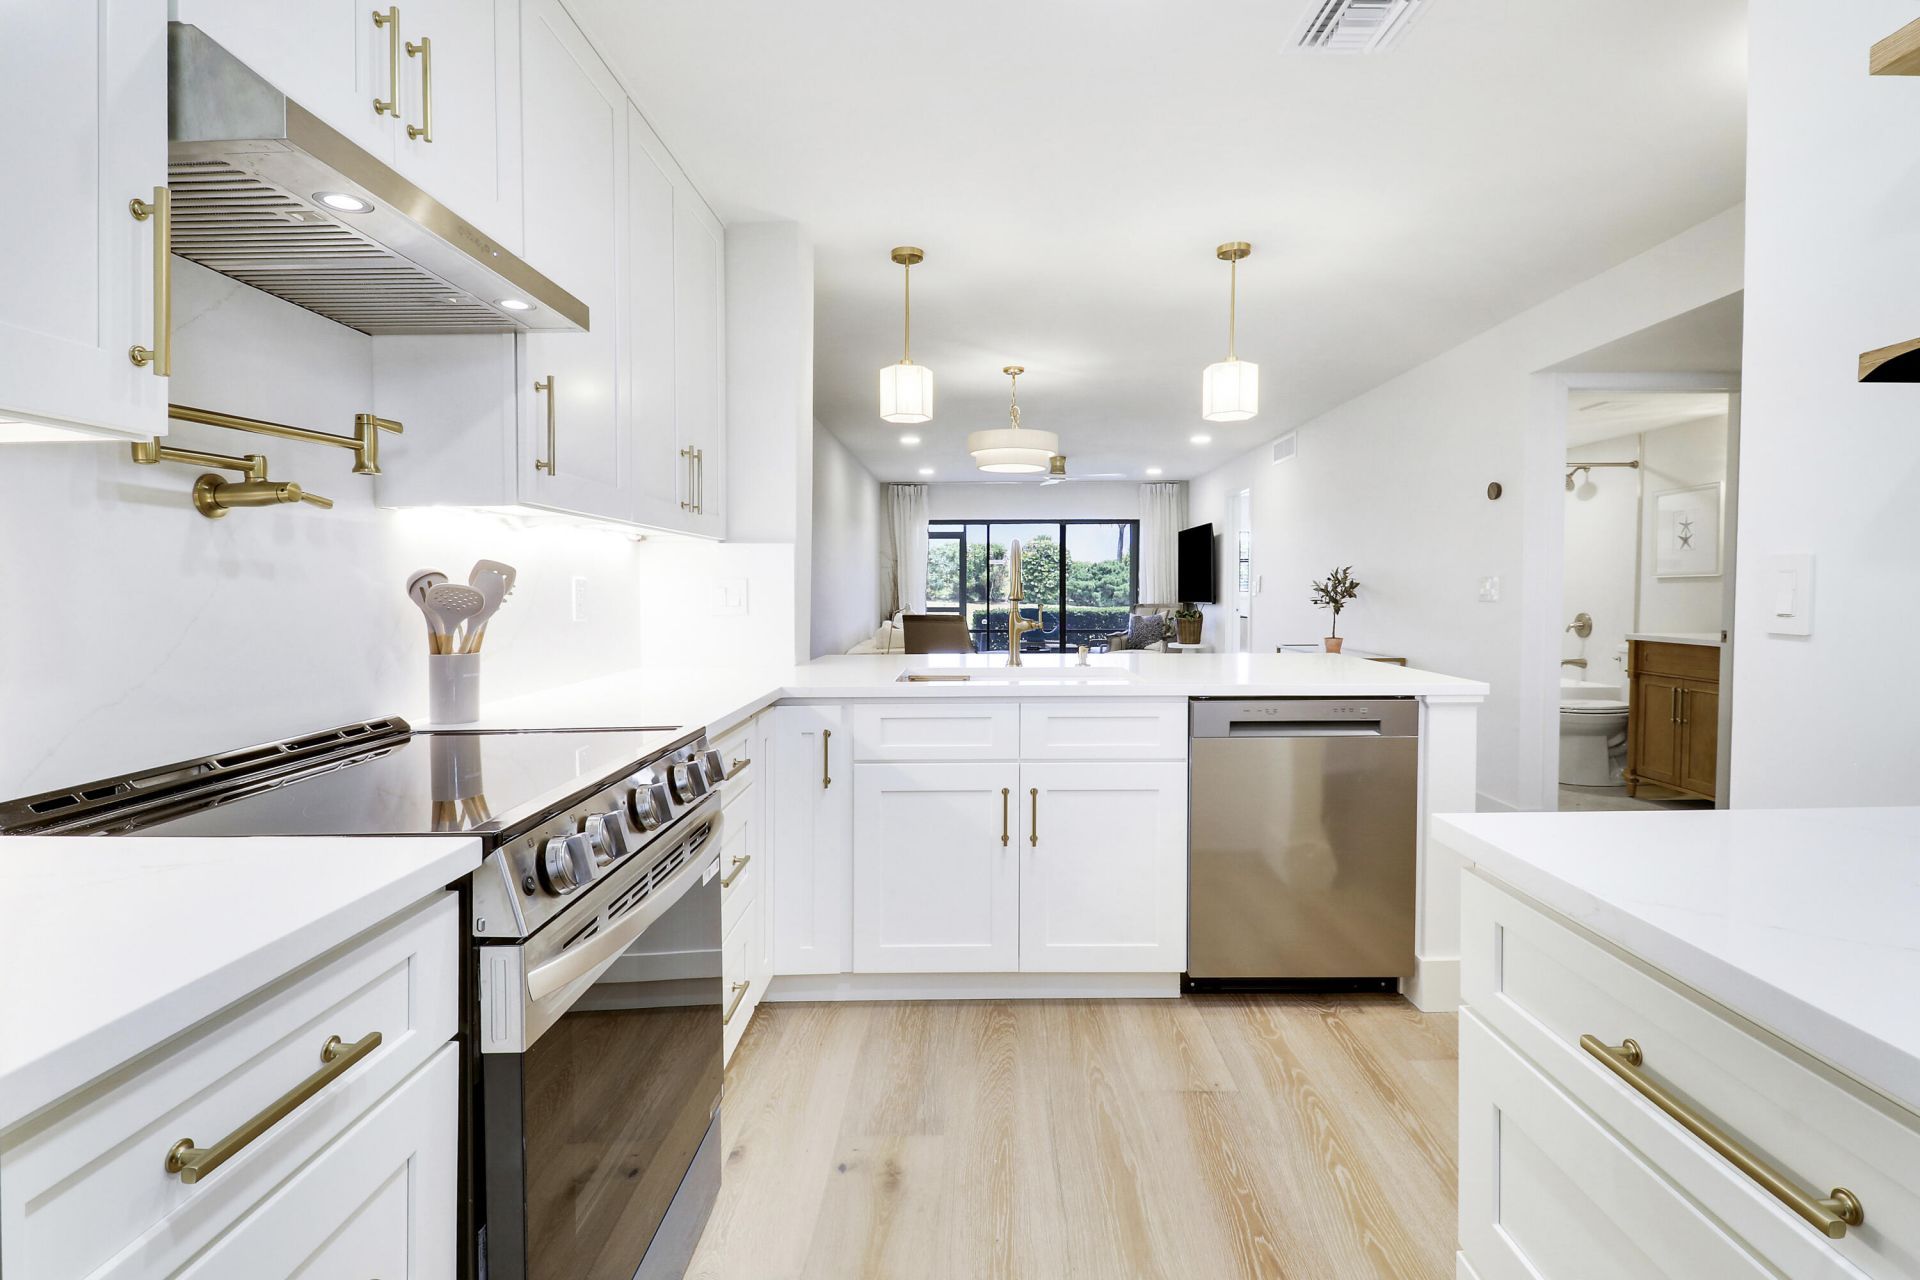
The perfect blend of luxury and convenience! This beautifully remodeled first-floor condo offers a spacious grassy backyard, easy access from the designated accessible parking space, and effortless island living. Completely remodeled with elegant, neutral coastal finishes, this stunning 2-bedroom, 2-bath condo is one of the most desirable units on North Hutchinson Island, perfectly situated between the Atlantic Ocean and the Indian River. Features include imported Italian custom tile, engineered hardwood floors, an open-concept kitchen, all new appliances, recessed lighting throughout, Kohler fixtures, and mounted TVs that convey with the sale. Investor-friendly with more flexible rental restrictions than many surrounding communities. Enjoy resort-style amenities including two community
Property Features
Property Type: Residential - Condominium
Cooling: Central Air, Ceiling Fan(s)
Heating: Central
Roof Type: Shingle
Stories: 8.0
Taxes: $4,144
Year Built: 1980
Amenities
Kitchen Island
Bedroom Layout - Split
Tennis Court(s)
Balcony
Feature Descriptions
Appliances: Electric Water Heater, Cooktop, Disposal, Dishwasher, ENERGY STAR Qualified Dishwasher, ENERGY STAR Qualified Freezer, ENERGY STAR Qualified Refrigerator, Electric Range, Ice Maker, Microwave, Oven, Refrigerator, Water Heater, Electric Cooktop, Range
Association: Elliot Merrill
Association Amenities: Beach Access, Clubhouse, Car Wash Area, Fitness Center, Game Room, Picnic Area, Parking, Pool, Sauna, Spa/Hot Tub, Tennis Court(s), Trash Chute, Community Room, Fishing Pier, Heated Pool, Hobby Room, Internet Included, Kitchen Facilities, Library, Maintained Community, Pickleball Court(s), Private Beach Pavilion, Maintenance, Recreation Facilities
Association Fee Includes: Cable TV, Insurance, Internet, Maintenance Grounds, Maintenance Structure, Pest Control, Trash, Water, Commo
Balcony: Balcony - Open
Exterior: Block, Stucco
Flooring: Tile, Wood, Engineered Wood
HOA Fee: $2718/ Quarterly
Hot Tub: Yes
Laundry: Laundry Closet
Lot: Oversized Lot
Lot: Oversized Lot
Parcel#: 141170500030000
Parking: Asphalt
Parking Notes: Asphalt
Patio/Porch: Patio - Covered, Patio - Screened, Porch - Screened, Patio, Porch
Pets Allowed: Yes, Dogs OK, Size Limit, Pet Restrictions Possible
Pool: Heated, In Ground, Pool/Spa Combo, Private
Restrictions: Buyer Approval Required, Parking - No Commercial Vehicles, Parking - No RV, Lease Restrictions
Sauna: Yes
Security: Smoke Detector(s)
Sewer: Public Sewer
Special View Info: Ocean
SQFT Living: 1078
Structure Type: Multi Family
Swimming Pool: Yes
Total Rooms: 3
Utilities: Cable Available, Electricity Connected, Phone Connected, Sewer Connected, Water Connected
Utilities: Cable Available, Electricity Connected, Phone Connected, Sewer Connected, Water Connected
Water: Public
Waterfront Features: Deeded Beach Access, Ocean Access
Local Schools
High School: Jupiter
Middle School: Jupiter
Elementary School: Jupiter
Listed By / Shown By
Listed By
Agency Name: Paradise Realty Fla
Agency Phone: 772-247-7110
Shown By
Agency Title: RealtyMark
Agency Phone: 888-260-0040

Estimate Your Payment
Estimated Payment
$ 1,264.12 per month $812.33 Principal & Interest $345.33 Property Tax $106.46 Homeowner's InsuranceChange Payment Information


5151 N Hwy A1a | MLS# B26053176
This condo located at 5151 N Hwy A1a, Fort Pierce, FL 34949 is currently listed for sale with an asking price of $365,000. This property was built in 1980 and has 2 bedrooms and 2 full baths with 1174 sq. ft. N Hwy A1a is located in the OCEAN HARBOUR CONDOMINIUM A subdivision. Search OCEAN HARBOUR CONDOMINIUM A real estate on www.realtymark.net today.