
BEDS3
BATHS1 full 1 partial
SQUARE FEET1,432
MLS#NJUN2000638
STATUSACTIVE
PROPERTY TYPEResidential - Single Family
SCHOOLROSELLE PUBLIC SCHOOLS
Property Description
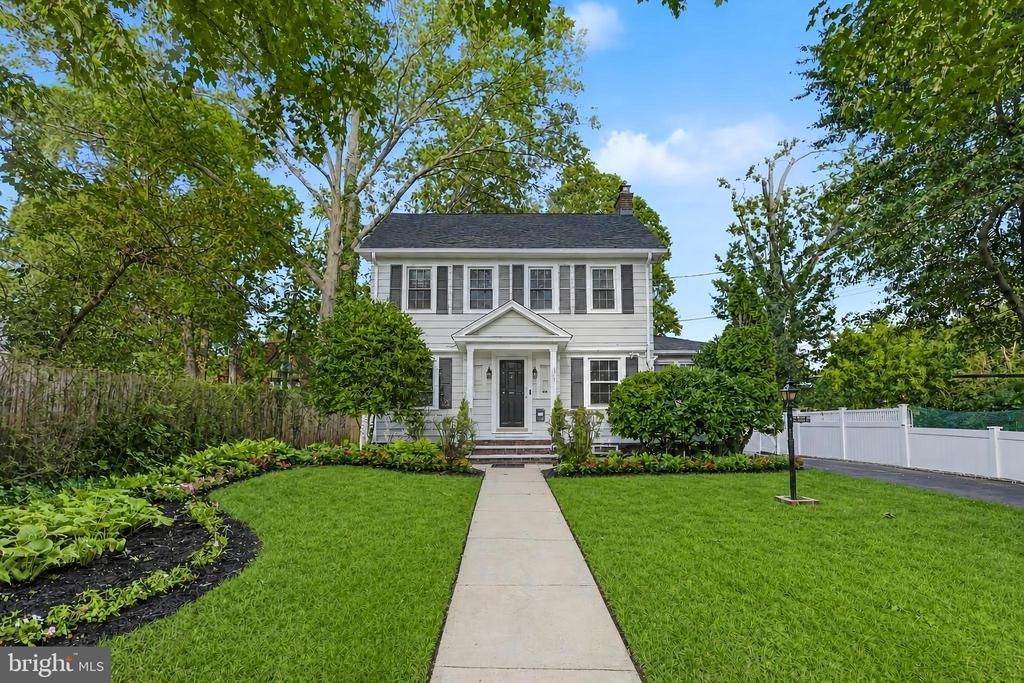
Welcome to 515 Walnut St in Roselle! This charming single-family home offers comfortable living space with thoughtful features throughout. The finished attic provides valuable additional living space that can be used as a home office, recreation area, or flex space to suit your needs. The home is equipped with a sprinkler system for added peace of mind and features a newer boiler and hot water heater. The kitchen is complemented by stainless steel appliances, adding a modern touch and everyday convenience. Enjoy the private backyard, offering plenty of space for outdoor relaxation, entertaining, or gardening. The roof is approximately 10+ years old. Conveniently located near shopping, dining, schools, parks, and major roadways, this home offers a great combination of comfort, functionality, and convenience. Don't miss the opportunity to make this Roselle property your own!
Property Features
Property Type: Residential - Single Family
Basement: Full
Basement: Yes
Cooling: Wall Unit, Window Unit(s)
Fireplaces: 1
Fuel Type: Natural Gas
Garage: 1
Heating: Radiator, Steam
Home Style: Colonial
Lot Size: 0.19 Acres
Stories: 2.0
Taxes: $9,943
Year Built: 1926
Feature Descriptions
Additional Structures: Above Grade, Below Grade
Appliances: Refrigerator, Dishwasher, Washer, Dryer, Oven/Range - Gas, Stainless Steel Appliances
Days on Site: 4
Exterior: Frame
Fireplace: Wood
Lot Dimensions: 0.19 Acre(S)
Municipality: ROSELLE BORO
Parking Notes: 7 Total Parking Spaces
Rooms: Living Room, Dining Room, Bedroom 2,Kitchen, Family Room, Basement, Foyer, Bedroom 1,Laundry, Attic, Primary Bathroom, Full Bath, Half Bath
Sewer: Public Sewer
SQFT Above Finished: 1432
SQFT Total Finished: 1432
Structure Type: Detached
Total Garage/Parking Spaces: 7
Water: Public
Room Sizes
Basement: 22 x 26 Level - Lower 1
Half Bath: 8 x 9 Level - Lower 1
Foyer: 3 x 6 Level - Main
Living Room: 23 x 13 Level - Main
Dining Room: 12 x 13 Level - Main
Family Room: 17 x 10 Level - Main
Kitchen: 15 x 10 Level - Main
Full Bath: 8 x 7 Level - Upper 1
Primary Bathroom: 12 x 14 Level - Upper 1
Bedroom 1: 12 x 13 Level - Upper 1
Bedroom 2: 9 x 14 Level - Upper 1
Attic: 18 x 35 Level - Upper 2
Local Schools
School District: ROSELLE PUBLIC SCHOOLS
Listed By / Shown By
Listed By
Agency Name: EXP Realty, LLC
Agency Phone: 8662016210
Shown By
Agency Title: RealtyMark
Agency Phone: 888-260-0040

Estimate Your Payment
Estimated Payment
$ 2,288.58 per month $1,290.83 Principal & Interest $828.58 Property Tax $169.17 Homeowner's InsuranceChange Payment Information


515 Walnut Street | MLS# NJUN2000638
This single family home located at 515 Walnut Street, Roselle, NJ 07203 is currently listed for sale with an asking price of $579,999. This property was built in 1926 and has 3 bedrooms and 1 full and 1 partial baths with 1432 sq. ft. Walnut Street is located within the ROSELLE PUBLIC SCHOOLS school district. Search Roselle real estate on www.realtymark.net today.