
BEDS2
BATHS1 full
SQUARE FEET1,984
MLS#PABU2130076
STATUSACTIVE
PROPERTY TYPERental - Single Family
SCHOOLCOUNCIL ROCK
Property Description
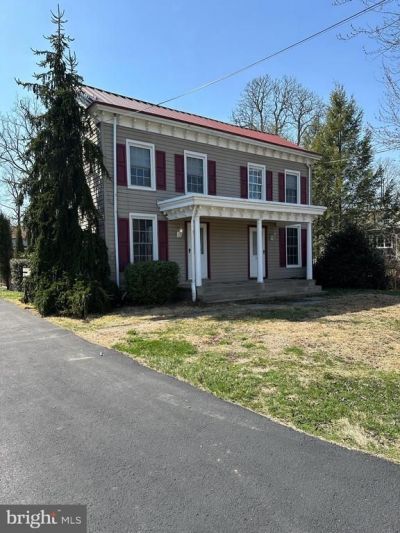
Welcome to this Bucks County Farmhouse nestled in a quiet setting in New Hope, PA . Immerse yourself in the timeless charm of a refurbished residence, featuring heart pine wide plank floors that exude warmth and character. With the perfect blend of historic allure and modern convenience, this home offers all the comforts of a newer residence. Inside, discover bright airy rooms that invite natural light, creating a welcoming atmosphere and a cozy haven with 2 bedrooms, 1 full bathroom, and approximately 1,000 square feet of living space. The walk-up attic is perfect for a home office or additional storage. For your convenience, there is a first floor laundry / mudroom with full size washer and dryer. The property also boasts a beautiful private patio and off street parking with 2-3 parking spaces for you and your guests. This home has been meticulously maintained and provides rich history and modern comforts with a perfect blend of character and contemporary living. Welcome home to this Bucks County gem! Schedule your showing today!
Property Features
Property Type: Rental - Single Family
Basement: Unfinished
Basement: Yes
Cooling: Wall Unit
Fuel Type: Oil
Heating: Radiator
Home Style: Side-by-Side
Lot Size: 0.50 Acres
Stories: 2.0
Year Built: 1860
Feature Descriptions
Additional Structures: Above Grade, Below Grade
Days on Site: 3
Exterior: Frame
Lot Dimensions: 0.50 Acre(S)
Municipality: UPPER MAKEFIELD TWP
Pet Restrictions: Case by Case Basis
Sewer: On Site Septic
SQFT Above Finished: 1984
SQFT Total Finished: 1984
Structure Type: Twin/Semi-Detached
Total Garage/Parking Spaces: 2
Water: Private
Local Schools
School District: COUNCIL ROCK
Listed By / Shown By
Listed By
Agency Name: BHHS Fox & Roach-Southampton
Agency Phone: 2153555100
Shown By
Agency Title: RealtyMark
Agency Phone: 888-260-0040


515 Street Road | MLS# PABU2130076
This property located at 515 Street Road , New Hope, PA 18938 is currently listed for rent with an asking price of $2,600 / Monthly. Street Road is located within the COUNCIL ROCK school district. Search New Hope real estate on www.realtymark.net today.