
BEDS1
BATHS1 full
SQUARE FEET752
MLS#NJGL2077756
STATUSACTIVE
PROPERTY TYPEResidential - Condominium
SUBDIVISIONHUNT CLUB
SCHOOLWASHINGTON TOWNSHIP PUBLIC SCHOOLS
Property Description
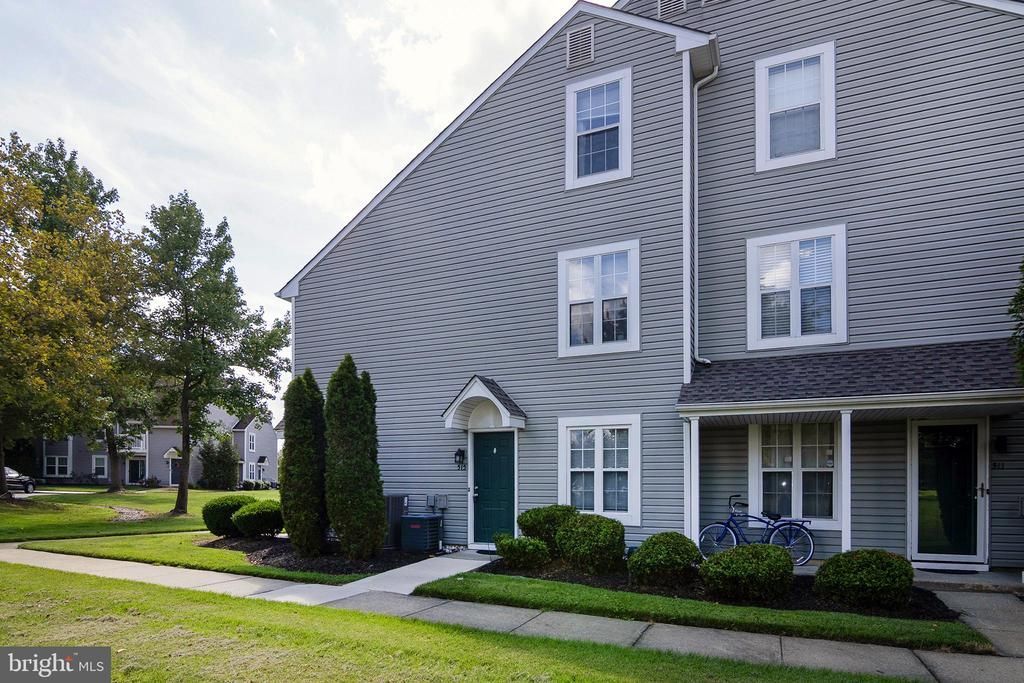
Welcome Home to the desirable Hunt Club in Washington Township! This beautifully updated condo offers the perfect blend of modern elegance, comfort, and easy living. From the moment you step inside, you’ll be impressed by the spacious, open feel and warm, inviting design. The beautifully appointed kitchen features granite countertops, stainless steel appliances, an oversized sink, and plenty of space for preparing your favorite meals. Gorgeous wide-plank luxury vinyl flooring flows throughout the living and dining areas, creating a stylish and cohesive look. The spacious living room features sliding glass doors leading to your private patio—the perfect spot to enjoy your morning coffee, unwind with an evening cocktail, or simply relax outdoors. You’ll be pleasantly surprised by the generous size of the living room, dining area, and bedroom. The completely remodeled bathroom adds another beautiful finishing touch and includes a charming and conveniently designed laundry area. And there’s even more to love outside your front door! The Hunt Club community offers wonderful amenities, including an in-ground swimming pool, basketball courts, pickleball courts, and a playground area—providing something for everyone to enjoy. Conveniently located near shopping, restaurants, and major highways, you’ll have easy access to both Metro Philadelphia and the Jersey Shore. Beautifully updated, spacious, move-in ready, and surrounded by fantastic community amenities—this Hunt Club condo checks all the boxes! Schedule your private showing today!
Property Features
Property Type: Residential - Condominium
Cooling: Central A/C
Fuel Type: Natural Gas
Heating: Forced Air
Home Style: Unit/Flat
Lot Size: 0.00 Acre(S)
Roof Type: Pitched
Stories: 1.0
Taxes: $4,131
Year Built: 1985
Feature Descriptions
Additional Structures: Above Grade, Below Grade
Appliances: Stainless Steel Appliances
Community Amenities: Basketball Courts, Club House, Community Center, Picnic Area, Pool - Outdoor, Tot Lots/Playground
Condo/Coop Fee: $277.00/Monthly
Days on Site: 2
Electric: Underground, 100 Amp Service
Exterior: Vinyl Siding
Exterior: Exterior Lighting, Sidewalks, Street Lights
Interior: Bathroom - Walk-In Shower, Ceiling Fan(s)
Lot Dimensions: 0.00 Acre(S)
Municipality: WASHINGTON TWP
Pet Restrictions: No Pet Restrictions
Rooms: Living Room, Dining Room, Primary Bedroom, Kitchen
Sewer: Public Sewer
SQFT Above Finished: 752
SQFT Total Finished: 752
Structure Type: Unit/Flat/Apartment
Utilities: Cable TV
Water: Public
Room Sizes
Living Room: 15 x 14 Level - Main
Kitchen: 9 x 10 Level - Main
Dining Room: 10 x 10 Level - Main
Primary Bedroom: 12 x 11 Level - Main
Local Schools
High School: WASHINGTON TOWNSHIP
School District: WASHINGTON TOWNSHIP PUBLIC SCHOOLS
Listed By / Shown By
Listed By
Agency Name: BHHS Fox & Roach-Washington-Gloucester
Agency Phone: 8562278900
Shown By
Agency Title: RealtyMark
Agency Phone: 888-260-0040

Estimate Your Payment
Estimated Payment
$ 923.21 per month $511.88 Principal & Interest $344.25 Property Tax $67.08 Homeowner's InsuranceChange Payment Information


515 Shetland Court | MLS# NJGL2077756
This condo located at 515 Shetland Court , Sewell, NJ 08080 is currently listed for sale with an asking price of $230,000. This property was built in 1985 and has 1 bedrooms and 1 full baths with 752 sq. ft. Shetland Court is located in the HUNT CLUB subdivision within the WASHINGTON TOWNSHIP PUBLIC SCHOOLS school district. Search HUNT CLUB real estate on www.realtymark.net today.