
BEDS2
BATHS2 full
SQUARE FEET1,497
MLS#PADA2061286
STATUSACTIVE
PROPERTY TYPEResidential - Townhouse
SUBDIVISIONRIDGEVIEW
SCHOOLDERRY TOWNSHIP
Property Description
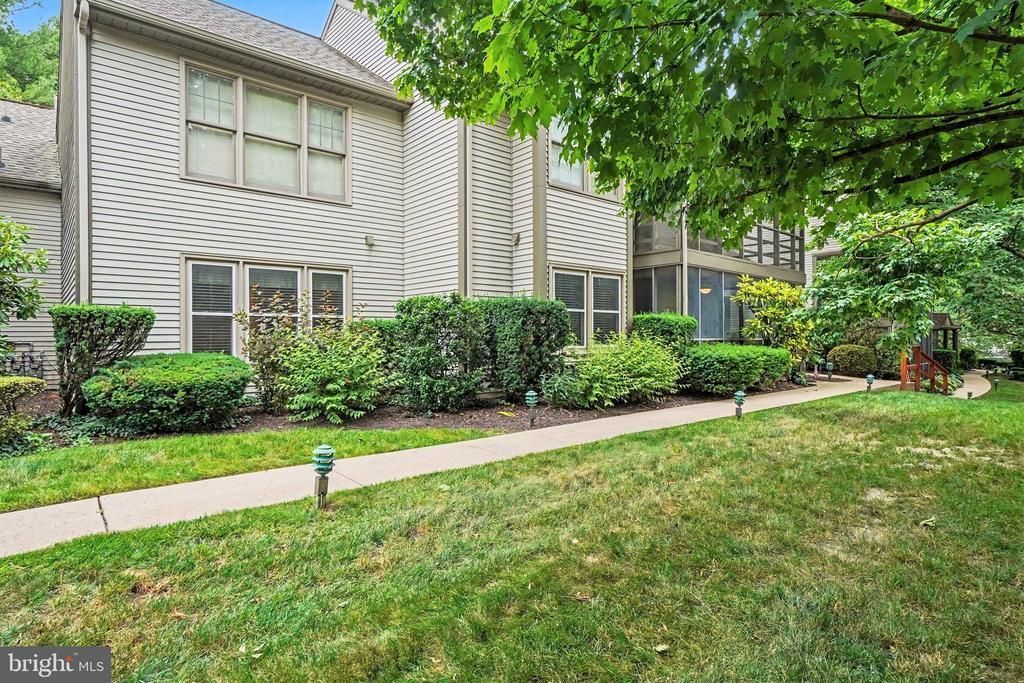
Welcome to easy, low maintenance living in one of Hummelstown's most picturesque wooded condominium communities, Ridgeview. Ideally located in the highly sought after Derry Township School District and just two miles from Penn State Hershey Medical Center. The thoughtfully designed main level features two spacious bedrooms, two full bathrooms, and a convenient first floor laundry room, making everyday living effortless. The primary suite includes a large walk in closet and an updated en suite bathroom with a beautifully renovated walk in shower. Recent updates throughout the home include luxury vinyl plank flooring, a refreshed kitchen, and updated bathrooms, creating a move-in ready space with a modern feel. An attached garage provides protected parking, while the oversized storage room above offers plenty of space for seasonal items, hobbies, or additional storage.
Property Features
Property Type: Residential - Townhouse
Cooling: Central A/C
Fireplaces: 1
Fuel Type: Natural Gas
Garage: 1
Heating: Forced Air
Home Style: Unit/Flat
Stories: 1.0
Taxes: $3,277
Year Built: 1989
Feature Descriptions
Additional Structures: Above Grade, Below Grade
Appliances: Oven/Range - Electric, Dishwasher, Disposal, Dryer, Extra Refrigerator/Freezer, Microwave, Washer, Water Heater
Days on Site: 15
Exterior: Vinyl Siding, Stick Built
Fireplace: Gas/Propane
Flooring: Carpet, Laminate Plank
HOA Fee: $180.00/Monthly
Interior: Ceiling Fan(s), Carpet, Bathroom - Tub Shower, Bathroom - Walk-In Shower, Breakfast Area, Combination Dining/Living, Walk-in Closet(s)
Municipality: DERRY TWP
Number of Rooms: 6
Parking Features: Asphalt Driveway
Parking Notes: 2 Total Parking Spaces
Pet Restrictions: No Pet Restrictions
Rooms: Living Room, Dining Room, Primary Bedroom, Kitchen, Laundry, Primary Bathroom, Screened Porch
Sewer: Public Sewer
Special View Info: Trees/Woods
SQFT Above Finished: 1497
SQFT Total Finished: 1497
Structure Type: Interior Row/Townhouse
Total Garage/Parking Spaces: 2
Water: Public
Local Schools
High School: HERSHEY HIGH SCHOOL
School District: DERRY TOWNSHIP
Listed By / Shown By
Listed By
Agency Name: Coldwell Banker Realty
Agency Phone: 7175342442
Shown By
Agency Title: RealtyMark
Agency Phone: 888-260-0040

Estimate Your Payment
Estimated Payment
$ 965.32 per month $612.03 Principal & Interest $273.08 Property Tax $80.21 Homeowner's InsuranceChange Payment Information


515 Roslaire Drive | MLS# PADA2061286
This townhouse located at 515 Roslaire Drive, Hummelstown, PA 17036 is currently listed for sale with an asking price of $275,000. This property was built in 1989 and has 2 bedrooms and 2 full baths with 1497 sq. ft. Roslaire Drive is located in the RIDGEVIEW subdivision within the DERRY TOWNSHIP school district. Search RIDGEVIEW real estate on www.realtymark.net today.