
BEDS2
BATHS2 full
SQUARE FEET1,535
MLS#NJGL2076012
STATUSACTIVE
PROPERTY TYPEResidential - Single Family
SUBDIVISIONSPICER ESTATES
SCHOOLHARRISON TOWNSHIP PUBLIC SCHOOLS
Property Description
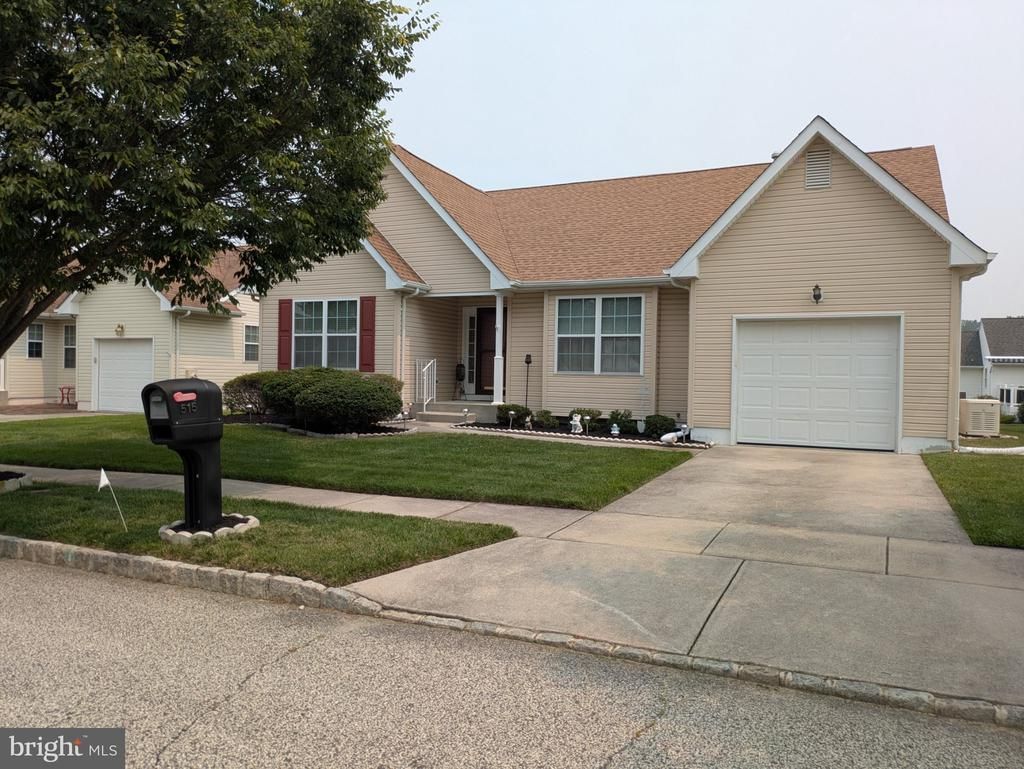
**Welcome to 515 Howey Drive in the highly sought-after Spicer Estates, a premier 55+ community in beautiful Mullica Hill!** This meticulously maintained ranch-style home offers approximately **1,535 square feet** of comfortable single-level living, thoughtfully designed for easy everyday living. Step inside to discover a bright and inviting floor plan featuring spacious living and dining areas, a well-appointed kitchen, and a generous primary suite. Pride of ownership is evident throughout, making this home truly move-in ready. Enjoy peace of mind with numerous recent updates, including a **new roof (2023)**, **new garage door (2024)**, **new stove, microwave, and dishwasher (2024)**, and a **new heater installed in October 2025**. The home also features an **underground lawn sprinkler system**, helping keep the landscaping lush and well-maintained with ease. Relax outdoors in your private backyard or enjoy the convenience of the attached one-car garage. Ideally located within Spicer Estates, you'll appreciate being just minutes from shopping, restaurants, healthcare facilities, and major commuter routes while enjoying the comfort and lifestyle of one of Mullica Hill's most desirable active adult communities. Whether you're looking to downsize or simply enjoy low-maintenance living without sacrificing comfort, this exceptional home is ready to welcome its next owner. **Schedule your private tour today!**
Property Features
Property Type: Residential - Single Family
Cooling: Central A/C
Fireplaces: 1
Fuel Type: Natural Gas
Garage: 1
Heating: Forced Air
Home Style: Ranch/Rambler
Lot Size: 0.14 Acres
Roof Type: Shingle
Stories: 1.0
Taxes: $7,116
Year Built: 2003
Feature Descriptions
Accessibility: Level Entry - Main,32"+ wide Doors, >84" Garage Door
Additional Structures: Above Grade
Appliances: Dishwasher, Disposal, Dryer - Electric, Refrigerator, Washer
Electric: 200+ Amp Service
Exterior: Concrete, Vinyl Siding
Flooring: Partially Carpeted, Other
HOA Fee: $990.00/Annually
Interior: Bathroom - Stall Shower, Carpet, Combination Kitchen/Living, Dining Area, Recessed Lighting
Lot Dimensions: 0.14 Acre(S)
Municipality: HARRISON TWP
Number of Rooms: 7
Parking Notes: 1 Total Parking Spaces
Pet Restrictions: No Pet Restrictions
Sewer: Public Sewer
SQFT Above Finished: 1535
SQFT Total Finished: 1535
Structure Type: Detached
Total Garage/Parking Spaces: 1
Water: Public
Local Schools
High School: CLEARVIEW REGIONAL H.S.
Middle School: CLEARVIEW REGIONAL M.S.
Elementary School: HARRISON TOWNSHIP E.S.
School District: HARRISON TOWNSHIP PUBLIC SCHOOLS
Listed By / Shown By
Listed By
Agency Name: Realty Mark Advantage
Agent Name: Tonya Garrison
Agency Phone: 8564574900
Estimate Your Payment
Estimated Payment
$ 1,524.38 per month $823.46 Principal & Interest $593.00 Property Tax $107.92 Homeowner's InsuranceChange Payment Information


515 Howey Drive | MLS# NJGL2076012
This single family home located at 515 Howey Drive , Mullica Hill, NJ 08062 is currently listed for sale by Realty Mark Advantage, with an asking price of $369,999. This property was built in 2003 and has 2 bedrooms and 2 full baths with 1535 sq. ft. Howey Drive is located in the SPICER ESTATES subdivision within the HARRISON TOWNSHIP PUBLIC SCHOOLS school district. Search SPICER ESTATES real estate on www.realtymark.net today.