
BEDS3
BATHS2 full 2 partial
SQUARE FEET2,034
MLS#PAPH2659548
STATUSACTIVE UNDER CONTRACT
PROPERTY TYPEResidential - Townhouse
SUBDIVISIONMT AIRY (WEST)
SCHOOLPHILADELPHIA CITY
Property Description
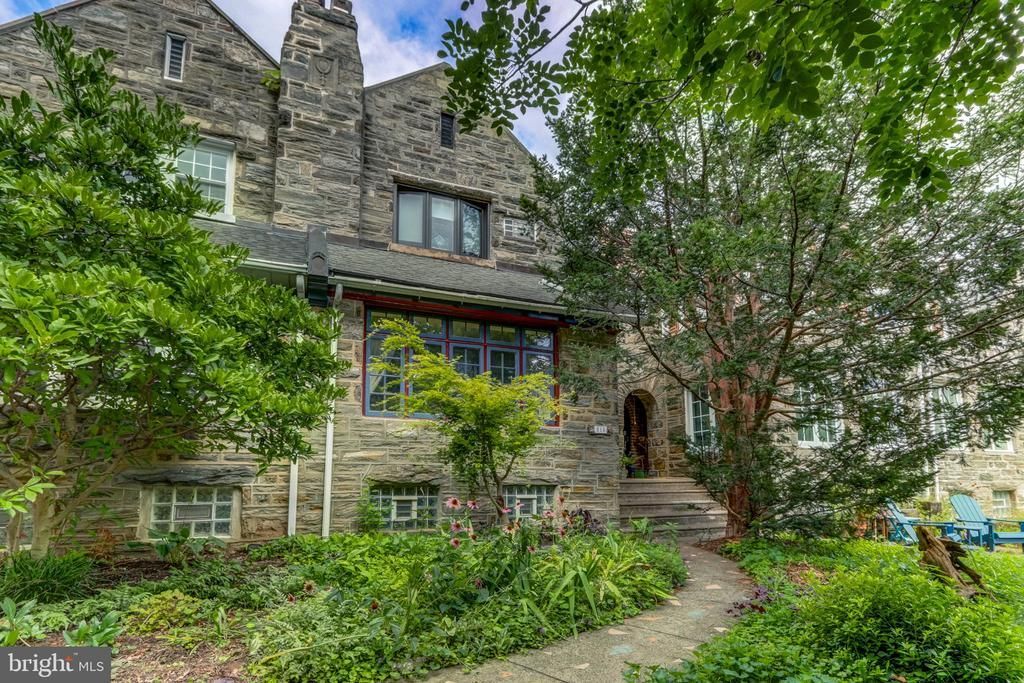
This charming, classic rowhome in the desirable West Mt. Airy neighborhood near Weaver's Way Co-op offers a perfect blend of comfort and style. With 1,584 sq. ft. of thoughtfully designed living space, this home features three spacious bedrooms and four bathrooms, including a primary suite with a tiled, stall shower bathroom. There's a cedar closet too! The open floor plan seamlessly connects the eat-in kitchen and dining area, ideal for gatherings. Enjoy the warmth of hardwood floors, recessed lighting, and crown moldings throughout, while skylights and window treatments enhance the inviting atmosphere. The kitchen is equipped with granite countertops, stainless steel sink, energy-efficient appliances, including a built-in microwave and gas range, making meal prep a delight. The triple window provide an abundance of natural light! Real wood cabinets and stylish hardware round out the must see kitchen! A cozy non-functioning fireplace adds character to the front living space with gorgeous windows, with built-ins for ample storage. Step outside to a lovely deck and patio, perfect for outdoor relaxation, backing onto an open common area (alley). The property includes a one-car, insulated garage with inside access, an automatic opener and driveway parking, ensuring ultra convenience. Located within a vibrant community, residents enjoy easy access to public transportation, parks, and local schools. The neighborhood is known for its friendly atmosphere, with sidewalks and streetlights enhancing walkability. Explore nearby parks for recreation and leisure, central Mt. Airy and Chestnut hill shops and restaurants, making this home not just a place to live, but a place to thrive. Experience the warmth and charm of this inviting home in a community that truly feels like home.
Property Features
Property Type: Residential - Townhouse
Basement: Full, Partially Finished
Basement: Yes
Cooling: Ductless/Mini-Split, Window Unit(s)
Fireplaces: 1
Fuel Type: Natural Gas
Garage: 1
Heating: Radiator
Home Style: Colonial
Lot Size: 0.05 Acres
Roof Type: Flat
Stories: 2.0
Taxes: $4,734
Year Built: 1950
Feature Descriptions
Additional Structures: Above Grade, Below Grade
Appliances: Built-In Microwave, Built-In Range, Dishwasher, Disposal, Dryer, Energy Efficient Appliances, Oven/Range - Gas, Refrigerator
Days on Site: 18
Exterior: Exterior Lighting, Sidewalks, Street Lights
Exterior: Masonry, Stone
Fireplace: Non-Functioning
Flooring: Hardwood, Tile/Brick
Interior: Bathroom - Stall Shower, Bathroom - Tub Shower, Built-Ins, Combination Kitchen/Dining, Floor Plan - Open, Kitchen - Eat-In, Primary Bath(s), Recessed Lighting, Skylight(s), Window Treatments, Wood Floors, Cedar Closet(s), Ceiling Fan(s), Crown Moldings
Lot: Backs - Open Common Area, Front Yard
Lot Dimensions: 0.05 Acre(S)
Municipality: PHILADELPHIA
Number of Rooms: 7
Parking Features: Concrete Driveway, Limited Common Elements
Parking Notes: 2 Total Parking Spaces
Sewer: Public Sewer
SQFT Above Finished: 1584
SQFT Below Finished: 450
SQFT Total Finished: 2034
Structure Type: Interior Row/Townhouse
Total Garage/Parking Spaces: 2
Water: Public
Windows: Insulated, Replacement, Skylights
Local Schools
School District: PHILADELPHIA CITY
Listed By / Shown By
Listed By
Agency Name: RE/MAX Ready
Agency Phone: 6108286300
Shown By
Agency Title: RealtyMark
Agency Phone: 888-260-0040

Estimate Your Payment
Estimated Payment
$ 1,715.80 per month $1,168.20 Principal & Interest $394.50 Property Tax $153.10 Homeowner's InsuranceChange Payment Information


515 Glen Echo Road | MLS# PAPH2659548
This townhouse located at 515 Glen Echo Road, Philadelphia, PA 19119 is currently listed for sale with an asking price of $524,900. This property was built in 1950 and has 3 bedrooms and 2 full and 2 partial baths with 2034 sq. ft. Glen Echo Road is located in the MT AIRY (WEST) subdivision within the PHILADELPHIA CITY school district. Search MT AIRY (WEST) real estate on www.realtymark.net today.