
BEDS3
BATHS2 full
SQUARE FEET1,238
MLS#NJOC2042832
STATUSPENDING
PROPERTY TYPEResidential - Single Family
SUBDIVISIONOCEAN ACRES
SCHOOLSTAFFORD TOWNSHIP PUBLIC SCHOOLS
Property Description
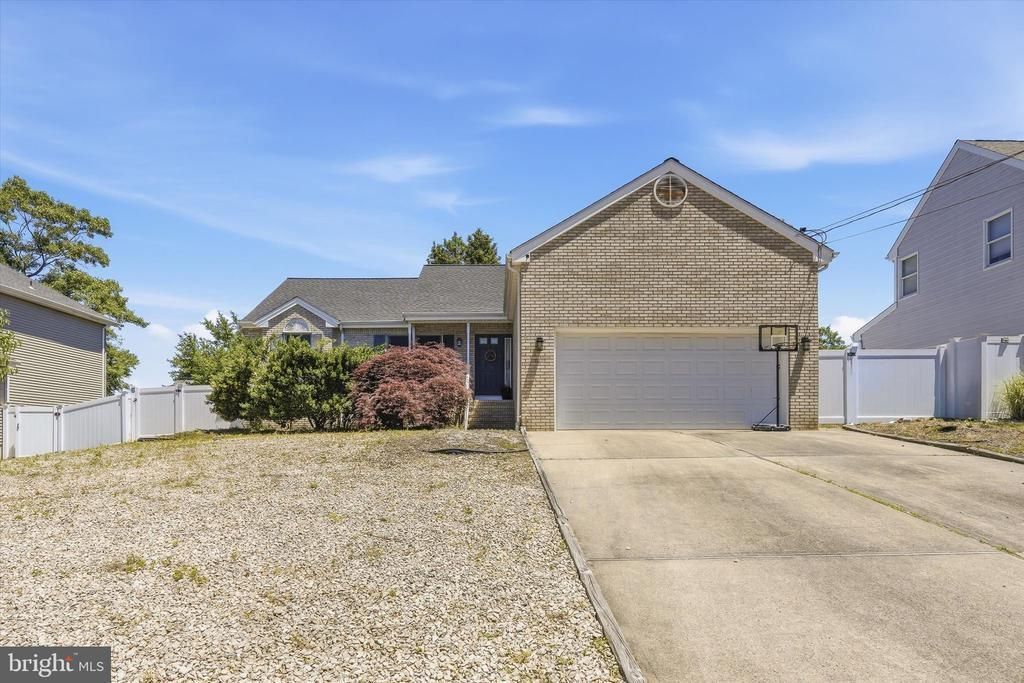
515 Coral Lane- This Charming 3-bedroom, 2-bath ranch offers the perfect blend of comfort, style, and convenience. This bright and inviting home features an open floor plan ideal for everyday living and entertaining. The updated kitchen, with stainless steel appliances, and the dining area open seamlessly to the spacious living room with vaulted ceilings, creating an airy and welcoming atmosphere, plus enjoy the cozy fireplace on those chilly evenings. Recent updates include a new roof and central air system (2024), providing peace of mind for years to come. Enjoy your morning coffee on the welcoming front porch or step outside to the fully fenced backyard featuring private decking and an above-ground pool, creating the perfect setting for summer fun, outdoor dining, relaxation, and entertaining family and friends. Conveniently located within walking distance to Ocean Acres Park and Lake, offering tennis courts, basketball courts, playgrounds, walking paths, and recreational activities for all ages. Close to shopping, dining, schools, and just a short drive to Long Beach Island and the beautiful Jersey Shore beaches.
Property Features
Property Type: Residential - Single Family
Cooling: Central A/C
Fireplaces: 1
Fuel Type: Natural Gas
Garage: 2
Heating: Forced Air
Home Style: Ranch/Rambler
Lot Size: 0.21 Acres
Roof Type: Shingle
Stories: 1.0
Taxes: $5,513
Year Built: 1995
Feature Descriptions
Accessibility: 2+ Access Exits
Additional Structures: Above Grade, Below Grade
Appliances: Stainless Steel Appliances, Stove, Refrigerator, Microwave, Dishwasher
Days on Site: 37
Exterior: Frame
Fireplace: Wood
Flooring: Ceramic Tile
Interior: Bathroom - Tub Shower, Breakfast Area, Combination Kitchen/Dining, Entry Level Bedroom, Family Room Off Kitchen, Floor Plan - Open, Kitchen - Gourmet, Kitchen - Island
Location: Middle Of Block
Lot Dimensions: 0.21 Acre(S)
Municipality: STAFFORD TWP
Number of Rooms: 8
Parking Features: Concrete Driveway
Parking Notes: 6 Total Parking Spaces
Pet Restrictions: No Pet Restrictions
Sewer: Public Sewer
SQFT Above Finished: 1238
SQFT Total Finished: 1238
Structure Type: Detached
Swimming Pool: Above Ground
Total Garage/Parking Spaces: 6
Water: Public
Local Schools
High School: SOUTHERN REGIONAL
Middle School: SOUTHERN REGIONAL M.S.
Elementary School: OCEAN ACRES
School District: STAFFORD TOWNSHIP PUBLIC SCHOOLS
Listed By / Shown By
Listed By
Agency Name: RE/MAX of Long Beach Island
Agency Phone: 6094947000
Shown By
Agency Title: RealtyMark
Agency Phone: 888-260-0040

Estimate Your Payment
Estimated Payment
$ 1,655.10 per month $1,057.14 Principal & Interest $459.42 Property Tax $138.54 Homeowner's InsuranceChange Payment Information


515 Coral Lane | MLS# NJOC2042832
This single family home located at 515 Coral Lane, Manahawkin, NJ 08050 is currently listed for sale with an asking price of $475,000. This property was built in 1995 and has 3 bedrooms and 2 full baths with 1238 sq. ft. Coral Lane is located in the OCEAN ACRES subdivision within the STAFFORD TOWNSHIP PUBLIC SCHOOLS school district. Search OCEAN ACRES real estate on www.realtymark.net today.