
BEDS3
BATHS1 full 1 partial
SQUARE FEET1,152
MLS#PADE2117294
STATUSACTIVE
PROPERTY TYPEResidential - Townhouse
SUBDIVISIONWESTBROOK PARK
SCHOOLUPPER DARBY
Property Description
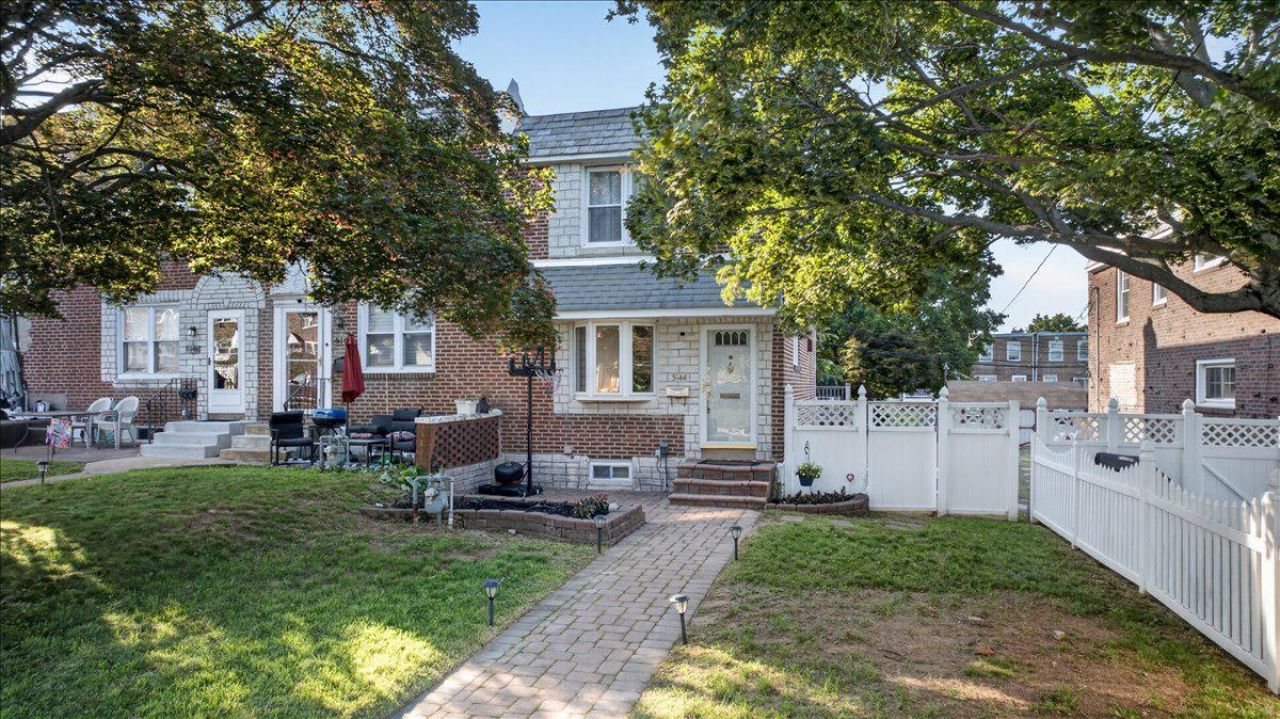
This well-maintained property welcomes you with an EP Henry paver walkway and a manicured front lawn. New roof installed June 2026. New HVAC installed recently. The main floor features hardwood and ceramic tile flooring throughout the living areas, leading to a modern kitchen equipped with granite countertops, full-overlay crown-molded cabinetry, and stainless Kenmore Elite appliances. Complete with a garbage disposal and full breakfast bar, the kitchen's sliding doors open directly onto a large Trex deck with stairs leading down to a fenced-in, semi-private side yard. Upstairs, the home provides three bedrooms, including a main bedroom with a large closet, alongside an upgraded full bathroom featuring a tiled tub surround. The lower level maximizes space with a fully finished basement that holds an entertaining area, an office nook, a cedar closet, a half bath, and an updated mudroom with convenient outdoor access to two private parking spaces. The low-maintenance backyard features a durable, space-saving storage shed equipped with electricity. All appliances are being sold strictly "as-is".
Property Features
Property Type: Residential - Townhouse
Basement: Yes
Basement: Full, Fully Finished
Cooling: Central A/C
Fuel Type: Natural Gas
Heating: Forced Air
Home Style: Traditional
Lot Size: 0.10 Acres
Roof Type: Flat
Stories: 2.0
Taxes: $6,089
Year Built: 1950
Feature Descriptions
Additional Structures: Above Grade, Below Grade
Appliances: Built-In Microwave, Dishwasher, Disposal
Days on Site: 36
Electric: 200+ Amp Service
Exterior: Brick
Exterior: Sidewalks, Street Lights
Flooring: Wall to Wall Carpeting, Tile/Brick, Wood
Interior: Dining Area
Lot: Front Yard, Rear Yard, SideYard(s)
Lot Dimensions: 0.10 Acre(S)
Municipality: UPPER DARBY TWP
Parking Features: Asphalt Driveway
Pet Restrictions: Cats OK, Dogs OK
Sewer: Public Sewer
Special View Info: Street
SQFT Above Finished: 1152
SQFT Total Finished: 1152
Structure Type: End of Row/Townhouse
Utilities: Phone Available
Water: Public
Windows: Replacement
Local Schools
High School: UPPER DARBY SENIOR
Middle School: DREXEL HILL
Elementary School: WESTBROOK PARK
School District: UPPER DARBY
Listed By / Shown By
Listed By
Agency Name: EXP Realty, LLC
Agency Phone: 8883977352
Shown By
Agency Title: RealtyMark
Agency Phone: 888-260-0040

Estimate Your Payment
Estimated Payment
$ 1,187.07 per month $600.90 Principal & Interest $507.42 Property Tax $78.75 Homeowner's InsuranceChange Payment Information


5144 Whitehall Drive | MLS# PADE2117294
This townhouse located at 5144 Whitehall Drive, Clifton Heights, PA 19018 is currently listed for sale with an asking price of $270,000. This property was built in 1950 and has 3 bedrooms and 1 full and 1 partial baths with 1152 sq. ft. Whitehall Drive is located in the WESTBROOK PARK subdivision within the UPPER DARBY school district. Search WESTBROOK PARK real estate on www.realtymark.net today.