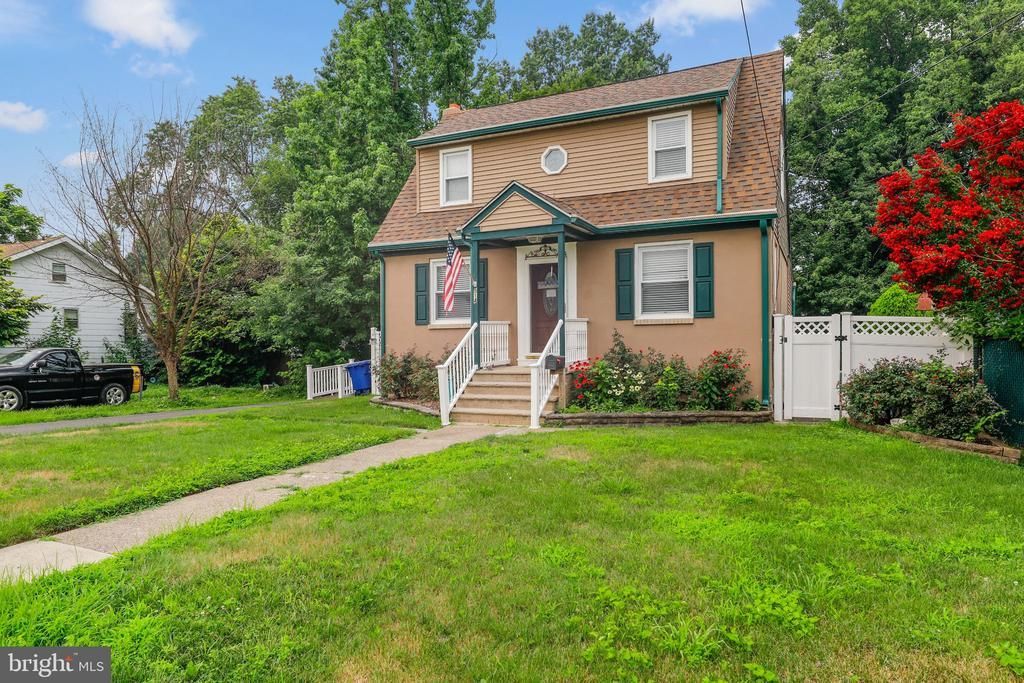

BEDS3
BATHS2 full
SQUARE FEET1,448
MLS#NJBL2117360
STATUSACTIVE
PROPERTY TYPEResidential - Single Family
SCHOOLMAPLE SHADE TOWNSHIP PUBLIC SCHOOLS
Property Description
Nestled in a charming neighborhood, this delightful Cape Cod/Colonial home offers a perfect blend of comfort and community spirit. Built in 1944, this residence boasts 1,448 sq. ft. of inviting living space, featuring three bedrooms and two full bathrooms, ideal for creating lasting memories. Step inside to discover a warm ambiance enhanced by engineered wood and ceramic tile flooring. The heart of the home flows seamlessly into a cozy deck, perfect for morning coffees or evening gatherings. The above-ground pool invites you to enjoy sunny days, while the expansive 0.29-acre lot provides ample space for outdoor activities and gardening. This community is rich in amenities, with nearby parks offering playgrounds, walking trails, and picnic areas, making it a haven for outdoor enthusiasts. Local schools are known for their commitment to excellence, providing a nurturing environment for learning and growth. The neighborhood fosters a sense of belonging, with friendly neighbors and community events that bring everyone together. Conveniently located, this home offers easy access to essential public services, shopping, and dining options, ensuring that everything you need is just a short drive away. Experience the warmth of this home and community that surrounds it-where every day feels like a retreat. Don't miss the opportunity to make this charming residence your own!
Property Features
Property Type: Residential - Single Family
Basement: Interior Access, Partial
Basement: Yes
Cooling: Central A/C
Fuel Type: Natural Gas
Heating: Central
Home Style: Cape Cod, Colonial
Lot Size: 0.29 Acres
Roof Type: Architectural Shingle
Stories: 2.0
Taxes: $7,623
Year Built: 1944
Feature Descriptions
Accessibility: Ramp - Main Level
Additional Structures: Above Grade, Below Grade
Days on Site: 4
Exterior: Frame
Fencing: Chain Link
Flooring: Engineered Wood, Laminate Plank, Ceramic Tile
Lot Dimensions: 0.29 Acre(S)
Municipality: MAPLE SHADE TWP
Parking Features: Asphalt Driveway
Parking Notes: 2 Total Parking Spaces
Sewer: Public Sewer
SQFT Above Finished: 1448
SQFT Total Finished: 1448
Structure Type: Detached
Swimming Pool: Above Ground
Total Garage/Parking Spaces: 2
Water: Public
Local Schools
Elementary School: MAUDE M. WILKINS E.S.
School District: MAPLE SHADE TOWNSHIP PUBLIC SCHOOLS
Listed By / Shown By
Listed By
Agency Name: Keller Williams Realty
Agency Phone: 8563211212
Shown By
Agency Title: RealtyMark
Agency Phone: 888-260-0040

Estimate Your Payment
Estimated Payment
$ 1,579.21 per month $834.59 Principal & Interest $635.25 Property Tax $109.38 Homeowner's InsuranceChange Payment Information


514 Cutler Avenue | MLS# NJBL2117360
This single family home located at 514 Cutler Avenue , Maple Shade, NJ 08052 is currently listed for sale with an asking price of $375,000. This property was built in 1944 and has 3 bedrooms and 2 full baths with 1448 sq. ft. Cutler Avenue is located within the MAPLE SHADE TOWNSHIP PUBLIC SCHOOLS school district. Search Maple Shade real estate on www.realtymark.net today.