
BEDS5
BATHS3 full 1 partial
SQUARE FEET4,342
MLS#PANH2010184
STATUSPENDING
PROPERTY TYPEResidential - Single Family
SCHOOLNORTHAMPTON AREA
Property Description
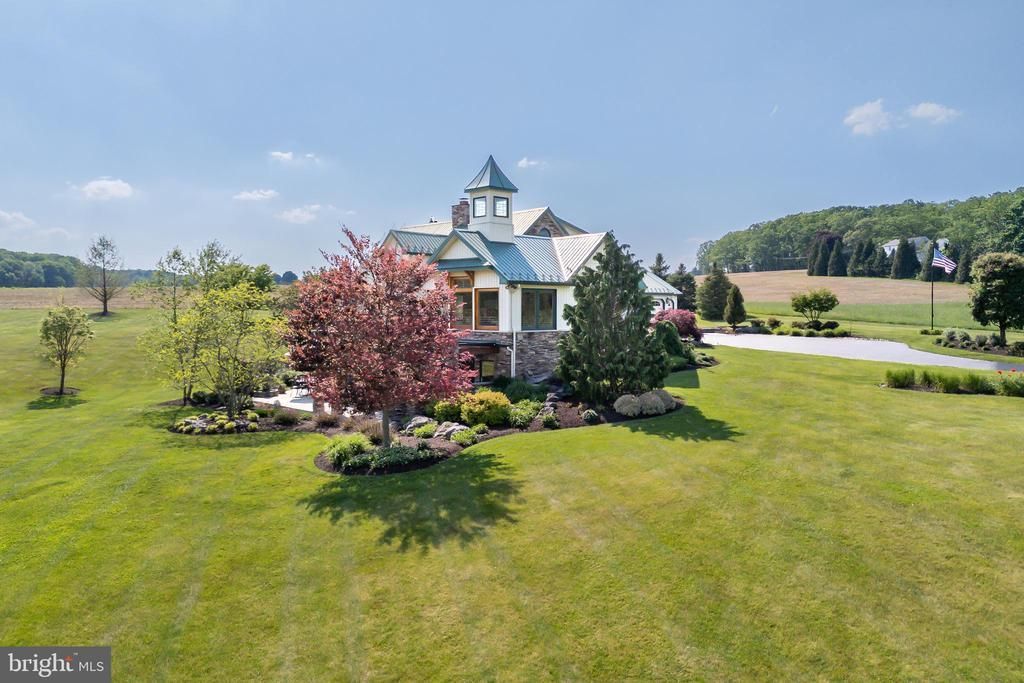
Set amid ROLLING COUNTRYSIDE, this exceptional 33.5 acre property, 30 acres of which are in ACT319, offers a rare combination of privacy, tranquility, and natural beauty. Nestled along picturesque Old Carriage Road, the setting showcases SWEEPING VIEWS, mature trees, open skies, and the peaceful character that makes this area so desirable. Whether enjoying a sunrise over the landscape, entertaining against a stunning backdrop, or simply taking in the surrounding scenery, this property delivers an unparalleled sense of SPACE and SERENITY. THOUGHTFULLY RENOVATED and METICULOUSLY MAINTAINED by its current owners, the home features HARDWOOD FLOORING throughout, an OPEN-CONCEPT KITCHEN with CUSTOM CABINETS, GRANITE COUNTERTOPS, and HIGH-END STAINLESS STEEL APPLIANCES INCLUDING WOLF 5-BURNER GAS COOKTOP. The GREAT ROOM has a WOOD BURNING FIREPLACE that seamlessly connect to the EXPANSIVE Ipe DECK, and a 3-SEASON ROOM with cathedral ceiling and BUILT-IN GRILL. The FIRST-FLOOR PRIMARY SUITE offers comfort and convenience, while the finished lower level is designed for both recreation and relaxation, complete with a FITNESS AREA, INDOOR ENDLESS POOL, CUSTOM WOOD BAR, WOOD-BURNING STOVE, bedroom, office, and WALKOUT access to the outside. The OUTDOOR LIVING SPACE is equally impressive, with an expansive BLUESTONE PATIO featuring a COVERED PERGOLA, wood-burning stone FIREPLACE, retractable awning, and beautifully LANDSCAPED GROUNDS designed to be enjoyed in every season. An attached 3-CAR GARAGE, POLE BARN, and detached temperature-controlled 4-CAR GARAGE with WORKSHOP provide abundant space for vehicles, equipment, hobbies, and outdoor recreation. Presenting the perfect balance of seclusion and accessibility, this remarkable property feels a world away while remaining convenient to everyday amenities. Whether your passions include gardening, outdoor entertaining, hiking, recreation, or simply enjoying the beauty and privacy of your own RETREAT, this is a rare opportunity to experience the very best of rural living. An extraordinary offering where the land, views, and setting come together to create a truly unforgettable place to call home.
Property Features
Property Type: Residential - Single Family
Basement: Daylight, Full, Full, Fully Finished, Heated, Improved, Interior Access, Outside Entrance, Rear Entrance, Walkout Level
Basement: Yes
Cooling: Central A/C, Heat Pump(s), Zoned, Multi Units
Fireplaces: 2
Fuel Type: Electric, Oil
Garage: 7
Heating: Heat Pump(s), Hot Water, Zoned
Home Style: Farmhouse/National Folk
Lot Size: 30.00 Acres
Roof Type: Metal
Stories: 2.0
Taxes: $674
Year Built: 2008
Feature Descriptions
Additional Structures: Above Grade, Below Grade
Appliances: Disposal, Dryer - Electric, Exhaust Fan, Dishwasher, Indoor Grill, Oven - Double, Oven - Wall, Cooktop, Refrigerator, Six Burner Stove, Stainless Steel Appliances, Washer
Days on Site: 19
Electric: 200+ Amp Service, Circuit Breakers, Generator
Exterior: Awning(s), Extensive Hardscape, Exterior Lighting, Sidewalks, Other
Exterior: Stone, Vinyl Siding
Fireplace: Mantel(s), Stone, Wood
Flooring: Ceramic Tile, Hardwood, Luxury Vinyl Plank, Other
Interior: Air Filter System, Attic, Bathroom - Soaking Tub, Bathroom - Walk-In Shower, Breakfast Area, Built-Ins, Ceiling Fan(s), Dining Area, Family Room Off Kitchen, Floor Plan - Open, Formal/Separate Dining Room, Kitchen - Eat-In, Kitchen - Gourmet, Kitchen - Island, Primary Bath(s), Recessed Lighting, Stove - Wood, Upgraded Countertops, Walk-in Closet(s), Window Treatments, Wood Floors
Lot: Front Yard, Landscaping, Not In Development, Private, Rear Yard, SideYard(s), Trees/Wooded
Lot Dimensions: 30.00 Acre(S)
Municipality: EAST ALLEN TWP
Parking Notes: 7 Total Parking Spaces
Rooms: Dining Room, Primary Bedroom, Bedroom 2,Bedroom 3,Bedroom 4,Bedroom 5,Kitchen, Family Room, Foyer, Sun/Florida Room, Exercise Room, Great Room, Laundry, Other, Primary Bathroom, Full Bath, Half Bath
Sewer: Holding Tank, On Site Septic
Special View Info: Mountain, Panoramic, Valley
SQFT Above Finished: 2478
SQFT Below Finished: 1864
SQFT Total Finished: 4342
Structure Type: Detached
Swimming Pool: Heated, Indoor, Lap/Exercise, Other
Total Garage/Parking Spaces: 7
Utilities: Cable TV Available, Electric Available, Natural Gas Available, Phone Available, Propane, Water Available, Sewer Available
Water: Well
Wooded: Yes
Room Sizes
Foyer: 12 x 21 Level - Main
Laundry: 6 x 9 Level - Main
Half Bath: 6 x 3 Level - Main
Kitchen: 18 x 17 Level - Main
Dining Room: 12 x 17 Level - Main
Sun/Florida Room: 26 x 20 Level - Main
Great Room: 16 x 13 Level - Main
Primary Bedroom: 23 x 26 Level - Main
Other: 6 x 6 Level - Main
Primary Bathroom: 10 x 12 Level - Main
Bedroom 2: 18 x 15 Level - Upper 1
Full Bath: 8 x 8 Level - Upper 1
Bedroom 3: 16 x 12 Level - Upper 1
Family Room: 23 x 20 Level - Lower 1
Bedroom 4: 15 x 11 Level - Lower 1
Bedroom 5: 15 x 11 Level - Lower 1
Full Bath: 6 x 13 Level - Lower 1
Exercise Room: 26 x 18 Level - Lower 1
Local Schools
School District: NORTHAMPTON AREA
Listed By / Shown By
Listed By
Agency Name: BHHS Fox & Roach - Center Valley
Agency Phone: 6102824444
Shown By
Agency Title: RealtyMark
Agency Phone: 888-260-0040

Estimate Your Payment
Estimated Payment
$ 4,209.60 per month $3,672.18 Principal & Interest $56.17 Property Tax $481.25 Homeowner's InsuranceChange Payment Information


5136 Old Carriage Road | MLS# PANH2010184
This single family home located at 5136 Old Carriage Road, Northampton, PA 18067 is currently listed for sale with an asking price of $1,650,000. This property was built in 2008 and has 5 bedrooms and 3 full and 1 partial baths with 4342 sq. ft. Old Carriage Road is located within the NORTHAMPTON AREA school district. Search Northampton real estate on www.realtymark.net today.