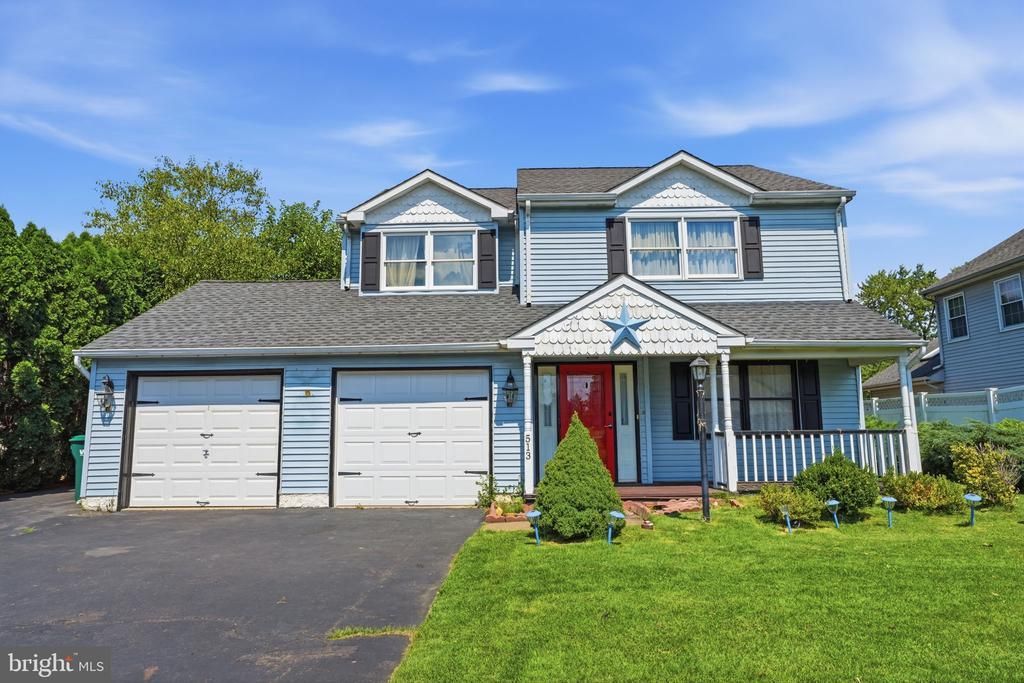

BEDS4
BATHS2 full 1 partial
SQUARE FEET2,188
MLS#PABU2129178
STATUSACTIVE UNDER CONTRACT
PROPERTY TYPEResidential - Single Family
SUBDIVISIONWISTARWOOD
SCHOOLBRISTOL TOWNSHIP
Property Description
Nestled in the charming Wistarwood community, this spacious Colonial is filled with potential and ready for its next chapter! Offering four bedrooms, two and a half bathrooms, multiple living spaces, a sunroom, and a separate dining room, there’s plenty of room to create a home that truly reflects your style. The main level features an eat-in galley-style kitchen, a comfortable family room perfect for everyday living and gatherings, and an additional living room offering even more space to relax or entertain. The adjacent dining room offers the perfect setting for hosting gatherings. The sunroom provides another versatile space to enjoy throughout the seasons, while the convenient main-floor laundry adds to the home’s functionality. A half bath completes this main floor. While the home is ready for some updating and personal touches, it offers a wonderful opportunity for buyers looking to bring their own vision to life and build equity along the way. Step outside to enjoy the patio and front porch, with plenty of potential to create your own backyard retreat. An attached two-car garage and oversized driveway provide ample off-street parking and additional storage. With its generous layout, desirable Wistarwood location, and so much potential, this home is just waiting for the right buyer to make it their own. Bring your ideas and imagine the possibilities!
Property Features
Property Type: Residential - Single Family
Cooling: Central A/C
Fuel Type: Electric
Garage: 2
Heating: Forced Air
Home Style: Colonial
Lot Size: 0.18 Acres
Stories: 2.0
Taxes: $8,730
Year Built: 1990
Feature Descriptions
Additional Structures: Above Grade, Below Grade
Appliances: Built-In Microwave, Dishwasher, Dryer, Refrigerator, Stove, Washer, Water Heater
Days on Site: 11
Exterior: Frame
Interior: Attic, Bathroom - Stall Shower, Bathroom - Tub Shower, Breakfast Area, Carpet, Ceiling Fan(s), Chair Railings, Family Room Off Kitchen, Formal/Separate Dining Room, Kitchen - Eat-In, Kitchen - Galley, Skylight(s)
Lot Dimensions: 0.18 Acre(S)
Municipality: BRISTOL TWP
Parking Features: Asphalt Driveway
Parking Notes: 5 Total Parking Spaces
Rooms: Living Room, Dining Room, Kitchen, Family Room, Sun/Florida Room, Laundry
Sewer: Public Sewer
SQFT Above Finished: 2188
SQFT Total Finished: 2188
Structure Type: Detached
Total Garage/Parking Spaces: 5
Water: Public
Local Schools
School District: BRISTOL TOWNSHIP
Listed By / Shown By
Listed By
Agency Name: Keller Williams Real Estate-Langhorne
Agency Phone: 2157576100
Shown By
Agency Title: RealtyMark
Agency Phone: 888-260-0040

Estimate Your Payment
Estimated Payment
$ 1,860.25 per month $1,001.50 Principal & Interest $727.50 Property Tax $131.25 Homeowner's InsuranceChange Payment Information


513 Stanford Road | MLS# PABU2129178
This single family home located at 513 Stanford Road, Fairless Hills, PA 19030 is currently listed for sale with an asking price of $450,000. This property was built in 1990 and has 4 bedrooms and 2 full and 1 partial baths with 2188 sq. ft. Stanford Road is located in the WISTARWOOD subdivision within the BRISTOL TOWNSHIP school district. Search WISTARWOOD real estate on www.realtymark.net today.