
BEDS3
BATHS2 full
SQUARE FEET1,116
MLS#PALA2094478
STATUSACTIVE
PROPERTY TYPEResidential - Townhouse
SCHOOLSCHOOL DISTRICT OF LANCASTER
Property Description
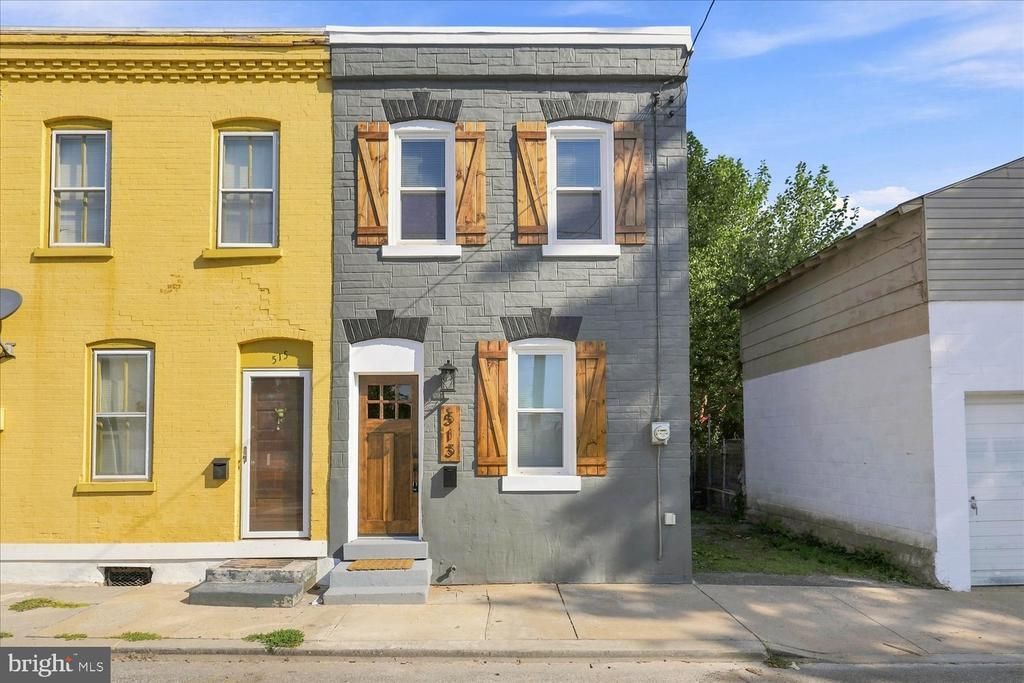
Welcome to 513 Spruce Street! This 3 bed, 2 bath semi-detached rowhome has been fully renovated to blend modern updates with timeless charm. Upon arrival to the property you will notice the fresh exterior paint and new wooden shutters. Walk into the living room and you will notice the exposed brick wall and overhead ceiling fan. The 1st floor has refinished hardwood floors and recessed lighting. The dining room flows into the kitchen which boasts quartz countertops, Shaker cabinets, and stainless steel appliances. The kitchen peninsula and floating shelving makes this kitchen one-of-a-kind. The floorplan was extend to make space for a full 1st floor bathroom with luxury vinyl tile and laundry. Upstairs the bedrooms have closets and new carpet. The 2nd full bath has a tiled tub shower and new vanity. The back patio can double as a place for outdoor living or off street parking. The mechanicals are great too with a 2026 gas forced air heating/AC system, 2026 porch roof, and vinyl windows. Located in one of the best parts of Lancaster City, you are a short walk from F&M college and center city. Within just two blocks you have some of the best food in the city including Cabalar, LUCA, Pizzeria 211, and Splits and Giggles. Don't miss your opportunity to make this move-in ready property your home and schedule a showing today!
Property Features
Property Type: Residential - Townhouse
Basement: Yes
Basement: Full, Improved, Interior Access
Cooling: Central A/C
Fuel Type: Natural Gas
Heating: Forced Air
Home Style: Traditional
Lot Size: 0.02 Acres
Stories: 2.0
Taxes: $3,593
Year Built: 1905
Feature Descriptions
Accessibility: 2+ Access Exits
Additional Structures: Above Grade, Below Grade
Appliances: Built-In Range, Built-In Microwave, Dishwasher, Refrigerator
Days on Site: 4
Exterior: Stucco, Masonry
Interior: Bathroom - Tub Shower, Combination Kitchen/Dining, Floor Plan - Open, Kitchen - Gourmet, Recessed Lighting, Wood Floors
Lot Dimensions: 0.02 Acre(S)
Municipality: LANCASTER CITY
Number of Rooms: 5
Parking Features: Public, Private
Parking Notes: 1 Total Parking Spaces
Sewer: Public Sewer
SQFT Above Finished: 1116
SQFT Total Finished: 1116
Structure Type: End of Row/Townhouse
Total Garage/Parking Spaces: 1
Water: Public
Local Schools
School District: SCHOOL DISTRICT OF LANCASTER
Listed By / Shown By
Listed By
Agency Name: Prime Home Real Estate, LLC
Agency Phone: 7177352204
Shown By
Agency Title: RealtyMark
Agency Phone: 888-260-0040

Estimate Your Payment
Estimated Payment
$ 1,042.00 per month $656.54 Principal & Interest $299.42 Property Tax $86.04 Homeowner's InsuranceChange Payment Information


513 Spruce Street | MLS# PALA2094478
This townhouse located at 513 Spruce Street , Lancaster, PA 17603 is currently listed for sale with an asking price of $295,000. This property was built in 1905 and has 3 bedrooms and 2 full baths with 1116 sq. ft. Spruce Street is located within the SCHOOL DISTRICT OF LANCASTER school district. Search Lancaster real estate on www.realtymark.net today.