
BEDS3
BATHS1 full 1 partial
SQUARE FEET1,424
MLS#PAMC2186972
STATUSACTIVE
PROPERTY TYPEResidential - Single Family
SUBDIVISIONPENNSBURG
SCHOOLUPPER PERKIOMEN
Property Description
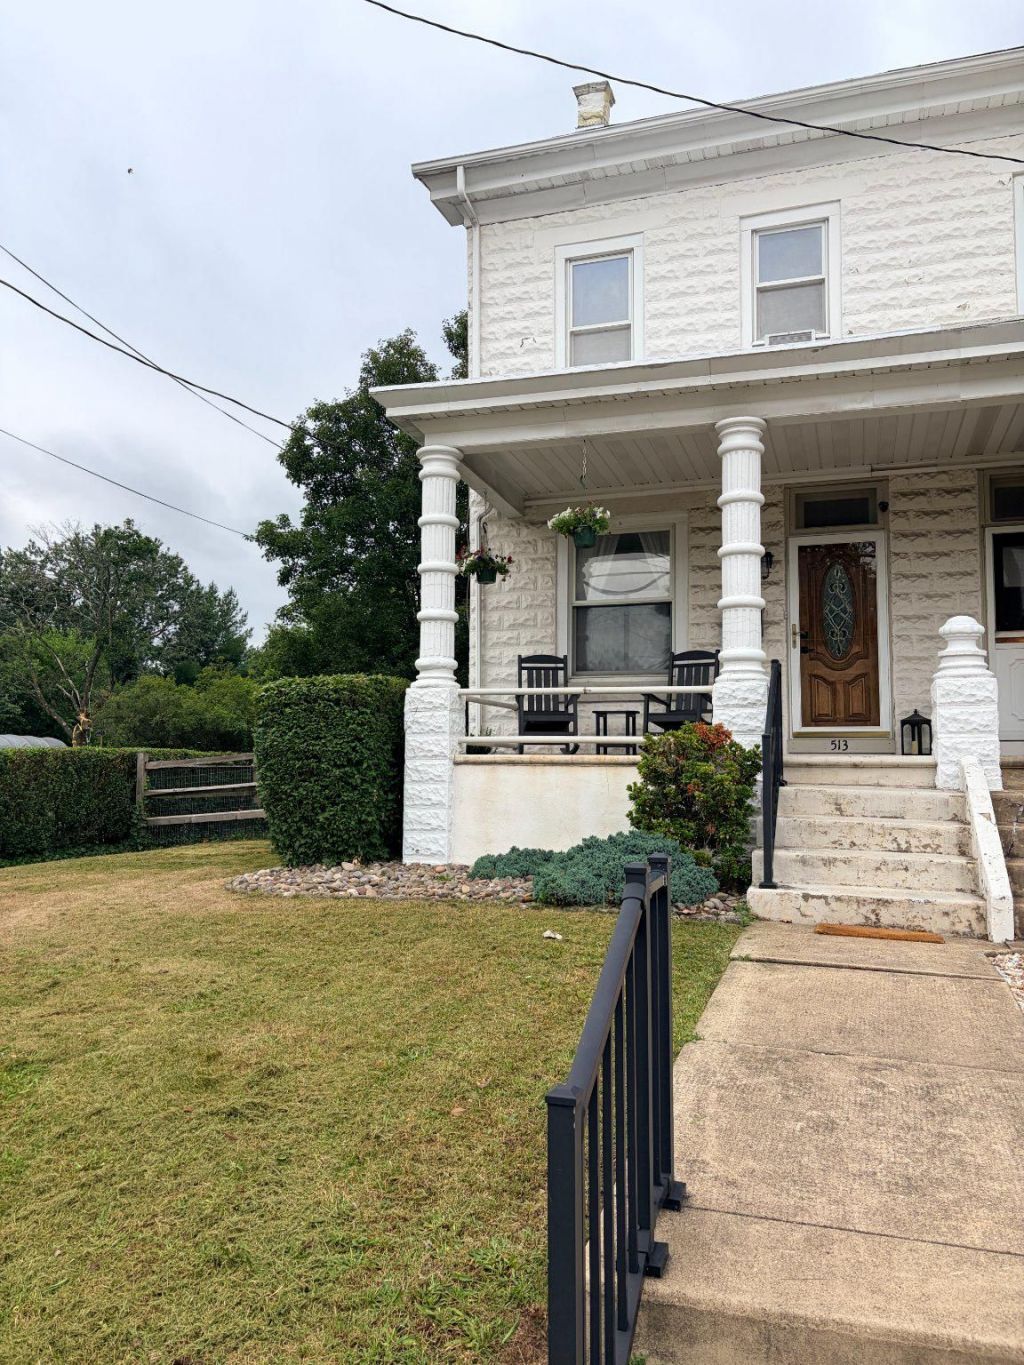
We are pleased to share the details for this charming colonial twin home in the heart of Pennsburg, conveniently located to parks and shopping. It has been lovingly maintained by the same family for 64 years! The home has a functional layout including 1,424 sq. ft. of living space, basement for storage, and an attic with significant potential. One uniquely attractive feature of this property is the 575 sq. foot workshop with both oil heat for winter and built in air conditioning unit to remain comfortable during summer projects. Last, a generosity sized one car garage is attached to the shop. Above both is another attic with more storage space! This home would be perfect for any family but especially anyone with a hobby or small business. - Main floor Interior Highlights: A functional mudroom entry, large open living room, crown molding throughout, a convenient powder room, and updates to the kitchen -Second floor Highlights: 3 bedrooms with generous closet space, ceiling fans in all bedrooms, enlarged hallway, full bathroom, updates including replacement of plaster with drywall -Outdoor Highlights: level corner lot with established landscape for privacy, ample off street parking, the detached oversized 1 car garage with additional large climate-controlled workshop, recently replaced roof (2025)
Property Features
Property Type: Residential - Single Family
Basement: Outside Entrance, Interior Access, Unfinished
Basement: Yes
Cooling: Window Unit(s)
Fuel Type: Oil
Garage: 1
Heating: Hot Water, Radiator, Steam
Home Style: Colonial
Lot Size: 0.12 Acres
Roof Type: Architectural Shingle
Stories: 3.0
Taxes: $4,273
Year Built: 1910
Feature Descriptions
Accessibility: Level Entry - Main
Additional Structures: Above Grade, Below Grade
Appliances: Built-In Microwave, Built-In Range, Dishwasher, Dryer - Electric, Washer, Water Heater
Days on Site: 7
Electric: 200+ Amp Service
Exterior: Block
Exterior: Flood Lights, Gutter System
Fencing: Split Rail, Wire
Flooring: Carpet, Luxury Vinyl Plank
Interior: Combination Dining/Living, Ceiling Fan(s), Chair Railings, Attic
Location: Corner Lot/Unit
Lot: Corner, Front Yard, Rear Yard, SideYard(s), Level
Lot Dimensions: 0.12 Acre(S)
Municipality: PENNSBURG BORO
Parking Notes: 1 Total Parking Spaces
Pet Restrictions: No Pet Restrictions
Rooms: Living Room, Bedroom 2,Bedroom 3,Kitchen, Bedroom 1,Mud Room, Bathroom 1,Attic, Half Bath
Sewer: Public Sewer
Special View Info: Street, Scenic Vista
SQFT Above Finished: 1424
SQFT Total Finished: 1424
Structure Type: Twin/Semi-Detached
Total Garage/Parking Spaces: 1
Utilities: Above Ground, Natural Gas Available, Electric Available, Cable TV Available, Phone Available, Water Available, Sewer Available
Water: Public
Windows: Energy Efficient, Double Hung, Insulated, Vinyl Clad
Room Sizes
Mud Room: 8 x 5 Level - Main
Kitchen: 20 x 10 Level - Main
Half Bath: 10 x 4 Level - Main
Living Room: 32 x 16 Level - Main
Bathroom 1: 6 x 6 Level - Upper 1
Bedroom 1: 12 x 13 Level - Upper 1
Bedroom 2: 14 x 10 Level - Upper 1
Bedroom 3: 13 x 10 Level - Upper 1
Local Schools
High School: UPPER PERKIOMEN
Elementary School: MARLBOROUGH
School District: UPPER PERKIOMEN
Listed By / Shown By
Listed By
Agency Name: Century 21 Longacre Realty
Agency Phone: 6108585002
Shown By
Agency Title: RealtyMark
Agency Phone: 888-260-0040

Estimate Your Payment
Estimated Payment
$ 1,136.43 per month $689.93 Principal & Interest $356.08 Property Tax $90.42 Homeowner's InsuranceChange Payment Information


513 Pottstown Avenue | MLS# PAMC2186972
This single family home located at 513 Pottstown Avenue, Pennsburg, PA 18073 is currently listed for sale with an asking price of $310,001. This property was built in 1910 and has 3 bedrooms and 1 full and 1 partial baths with 1424 sq. ft. Pottstown Avenue is located in the PENNSBURG subdivision within the UPPER PERKIOMEN school district. Search PENNSBURG real estate on www.realtymark.net today.