
BEDS4
BATHS3 full
SQUARE FEET2,942
MLS#1013148
STATUSActive
PROPERTY TYPERental - Single Family
SUBDIVISIONRedstone Commons
Property Description
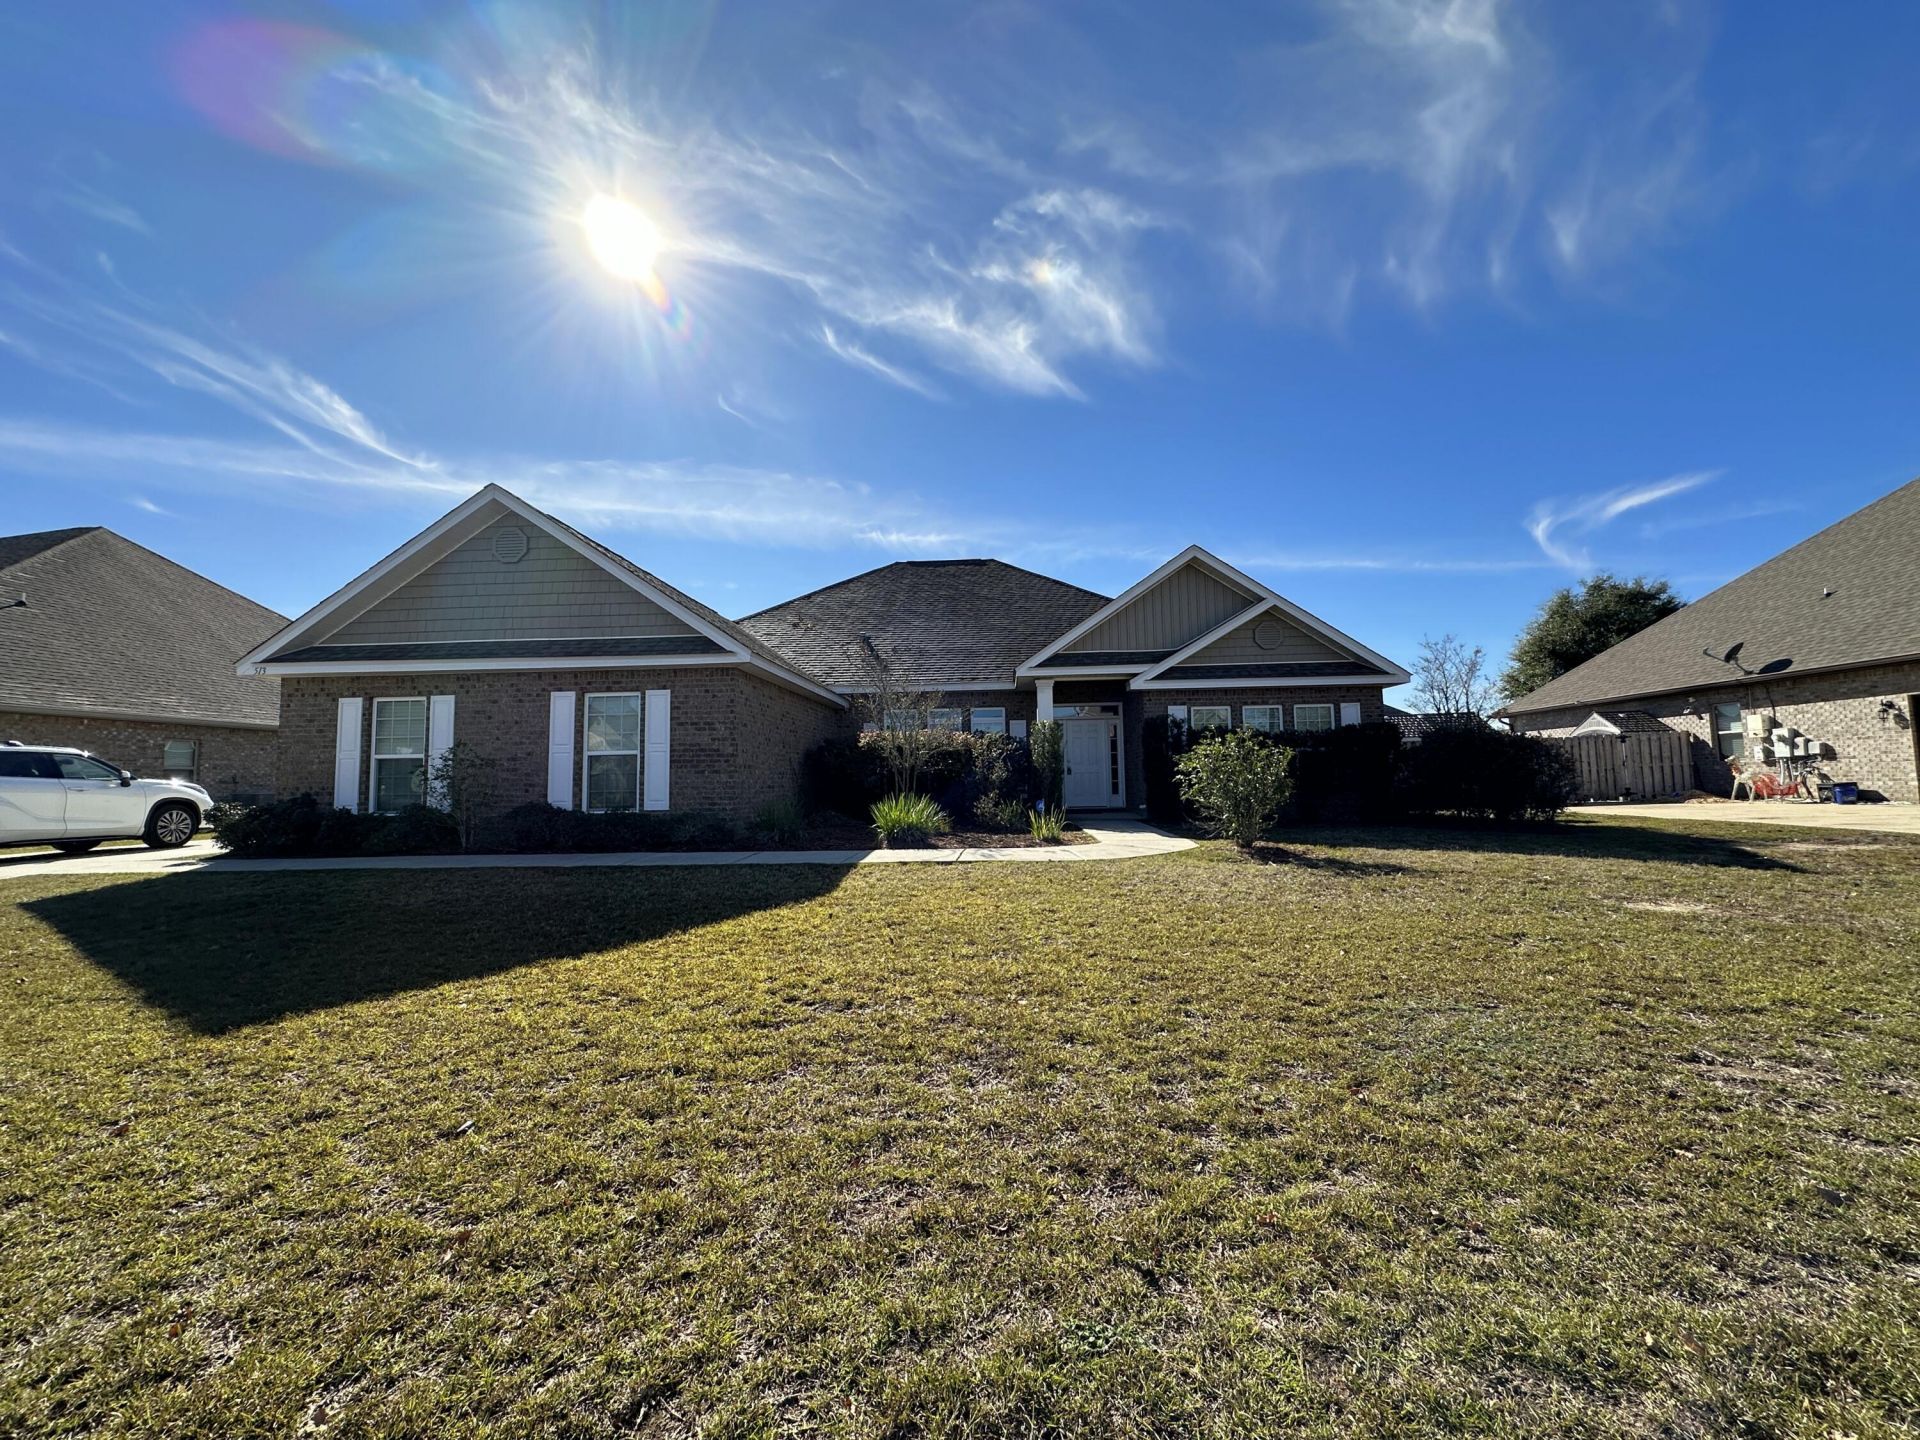
Gorgeous home in convenient south Crestview location. Minutes to Elementary and Middle schools, shopping, hospital, dining and more. This home features spacious rooms throughout to include a large living room, formal dining room, study and breakfast room. The kitchen has a massive center island, tons of cabinet space, double ovens, built in stovetop, vent hood and pantry. There is plenty of storage throughout the house with closets everywhere. The master suite features a separate shower and garden tub, huge walk-in closet and beautiful trayed ceilings. The backyard is privacy fenced, the garage is a side entry and there is a community pool for your use. This is a great and spacious home, so call today!
Property Features
Property Type: Rental - Single Family
Cooling: Ceiling Fans, Central Air
Fenced: Yes
Garage: 2
Home Style: Traditional
Lot Size: 0.29 Acres
Stories: 1.0
Year Built: 2015
Feature Descriptions
Appliances: Auto Garage Door Opn, Cooktop, Dishwasher, Disposal, Microwave, Range Hood, Refrigerator W/IceMk, Security System, Smoke Detector, Stove/Oven Electric, Water Heater - Elect
Community Features: Pool
Days on Site: 17
Exterior: Brick, Roof Pitched
Fencing: Fenced Lot-Part, Fenced Privacy
Flooring: Floor Tile, Floor WW Carpet New
Foundation: Slab
Interior: Ceiling Crwn Molding, Ceiling Raised, Ceiling Tray/Cofferd, Kitchen Island, Pantry, Split Bedroom, Woodwork Painted
Lot: Covenants, Interior, Level, Restrictions
Lot Dimensions: 93 x 134 x 93 x 133
Parking: Garage
Patio/Porch: Patio Covered
Pets Allowed: Restrictions Apply
Pool Features: Pool Type
Road Frontage: City Street
Road Surface: Paved
Rooms Total: 16
Security: yes
Sub Type: Single Family Residence
Window: Window Treatmnt Some, Double Pane Windows
Local Schools
High School: Crestview
Middle School: Shoal River
Elementary School: Riverside
Listed By / Shown By
Listed By
Agency Name: Assurance Realty of NWFL LLC
Shown By
Agency Title: RealtyMark
Agency Phone: 888-260-0040


513 Gadwell Street | MLS# 1013148
This property located at 513 Gadwell Street, Crestview, FL 32539 is currently listed for rent with an asking price of $2,800 / Monthly. Search Crestview real estate on www.realtymark.net today.