
BEDS3
BATHS1 full
SQUARE FEET748
MLS#P4939330
STATUSActive
PROPERTY TYPEResidential - Single Family
SUBDIVISIONDUNDEE
Property Description
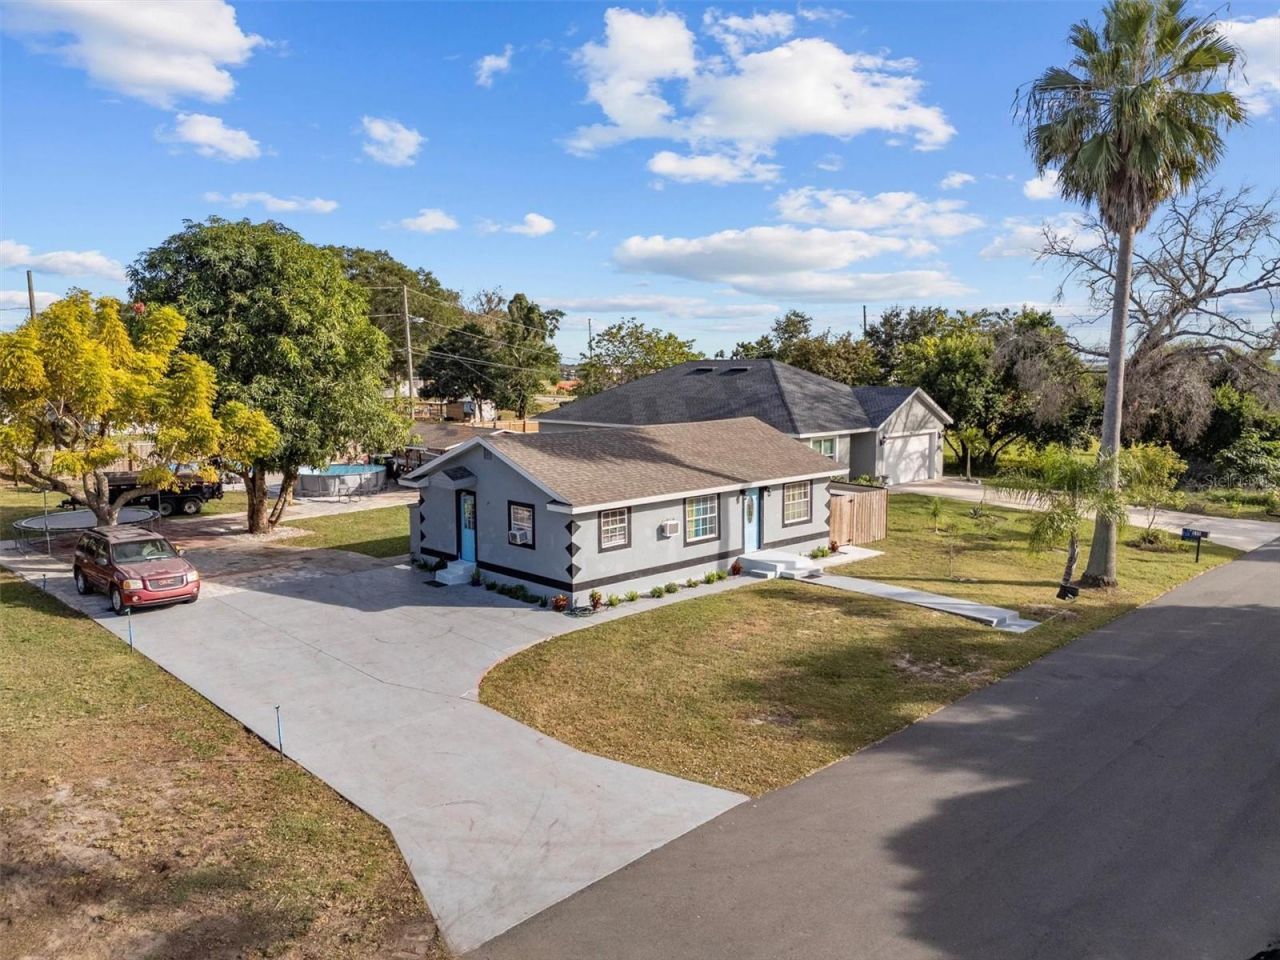
Virtually Staged. Discover the potential of this beautifully updated 3 bedroom, 1 bath home in the heart of Downtown Dundee, situated on an oversized 15,002 sq. ft. lot, this property offers endless possibilities for outdoor living. Whether you've dreamed of creating a garden, building an outdoor kitchen, adding a swimming pool, workshop, or extra storage, there's plenty of space to make it your own. Inside, you'll find a updated interior that's move-in ready while still offering room to personalize. The expansive backyard provides the perfect setting for entertaining, relaxing, or expanding the property to fit your lifestyle. Conveniently located directly across the street from the new Dundee Water Park, and just minutes from schools, shopping, dining, major roadways, and everyday conveniences, this home combines comfort, location, and opportunity. Whether you're a first time homebuyer, downsizing, or looking for an investment property, this is a fantastic opportunity, contact your Agent to schedule your private showing.
Property Features
Property Type: Residential - Single Family
Cooling: Wall/Window Unit(s)
Fenced: Yes
Heating: Ductless
Lot Size: 0.34 Acres
Roof Type: Shingle
Stories: 1.0
Taxes: $1,920
Year Built: 1954
Amenities
Eat-in Kitchen
Private Entrance
Private Mailbox
Private Yard
Storage
Feature Descriptions
Additional Rooms: Storage Rooms
Appliances: Electric Water Heater, Microwave, Range, Refrigerator
Directions: From 28045 US-27, Dundee FL 33838, Exit the parking lot toward Dundee Rd., Turn left 0.1 mi, Turn right onto Dundee Rd 0.7 mi, Turn right onto W Main St., 0.3 mi. Turn right onto 4th St S., 0.4 mi Turn left onto Highland Ave., 322 ft. Turn right onto 5th
Exterior: Stucco, Frame
Fencing: Wood
Flood Zone Code: X
Flooring: Tile
Foundation: Crawlspace
Home Warranty Y/N: No
Listing Terms: Cash, Conventional, FHA, VA Loan
Lot: City Limits, Paved
Lot Dimensions: 0.34
Other Equipment: Irrigation Equipment, Private Entrance, Private Yard
Ownership: Fee Simple
Parking: Driveway, None
Parking Notes: Driveway, None
Property Attached Y/N: No
Property Sub-Type: Single Family Residence
Sewer: Septic Tank
Showing Instructions: Appointment Only, Combination Lock Box, Lock Box Coded
Special Sale Provisions: None
Utilities: Cable Available, Cable Connected, Public
Water: Public
Water Access Y/N: No
Windows: Drapes
Zoning: R
Room Sizes
Bedroom 1: 13x11
Primary Bedroom: 13x14
Kitchen: 11x20
Living Room: 19x16
Bedroom 2: 11x13
Bathroom 1: 10x7
Local Schools
High School: Haines City Senior High
Middle School: Dundee Ridge Middle
Elementary School: Dundee Elem
Listed By / Shown By
Listed By
Agency Name: ZUCCARO REALTY GROUP INC
Agency Contact: 407-851-1146
Shown By
Agency Title: RealtyMark
Agency Phone: 888-260-0040

Estimate Your Payment
Estimated Payment
$ 713.79 per month $489.62 Principal & Interest $160.00 Property Tax $64.17 Homeowner's InsuranceChange Payment Information




513 5th Street | MLS# P4939330
This single family home located at 513 5th Street , Dundee, FL 33838 is currently listed for sale with an asking price of $220,000. This property was built in 1954 and has 3 bedrooms and 1 full baths with 748 sq. ft. 5th Street is located in the DUNDEE subdivision. Search DUNDEE real estate on www.realtymark.net today.