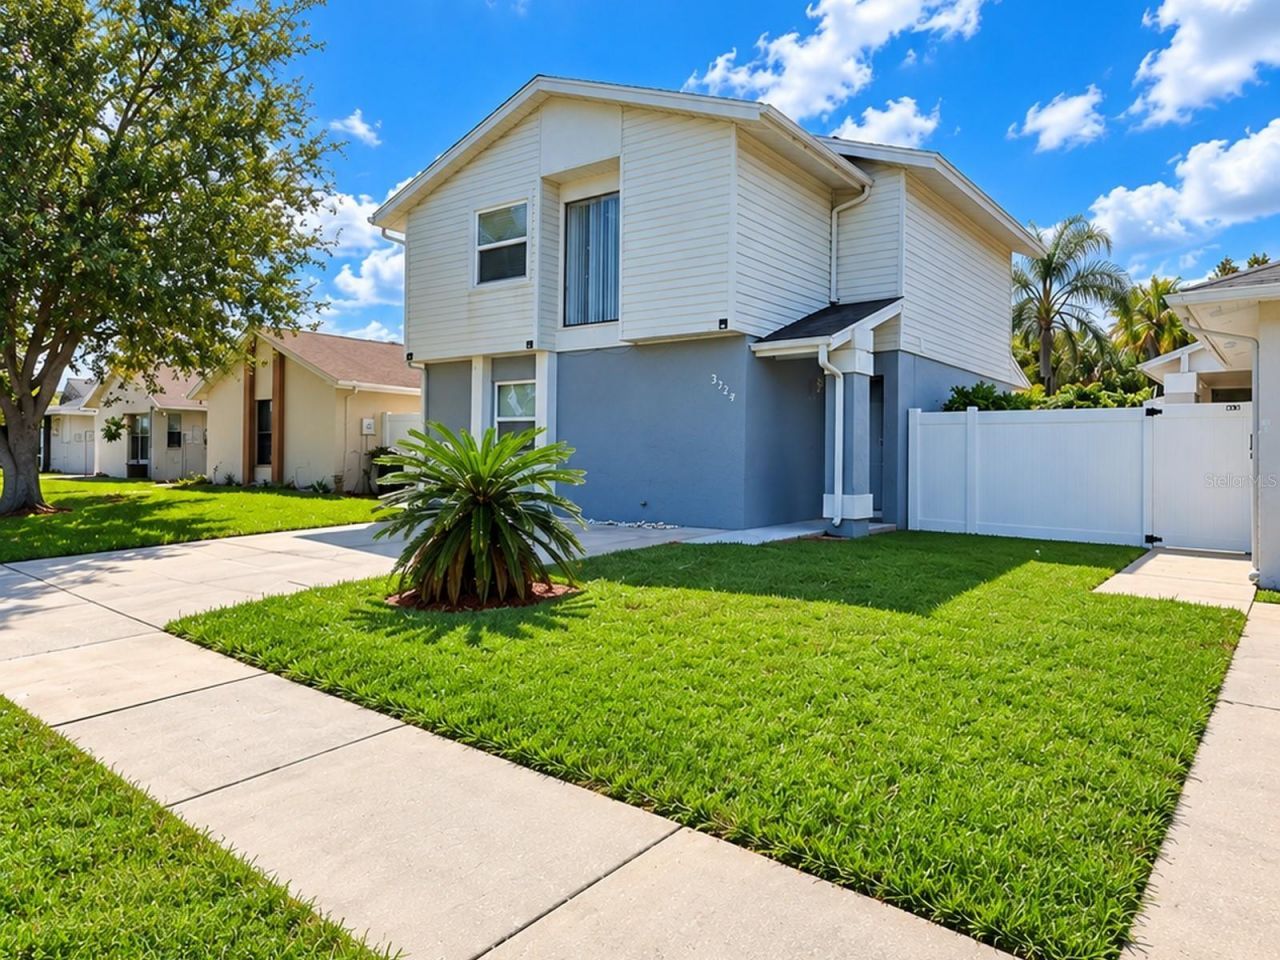

BEDS3
BATHS2 full 1 partial
SQUARE FEET1,380
MLS#TB8553047
STATUSActive
PROPERTY TYPEResidential - Single Family
SUBDIVISIONSPRINGWOOD VILLAGE
Property Description
Enjoy Florida living in this inviting pool home with peaceful lake views, located in the desirable Plantation area. The private, fenced backyard features mature landscaping and tropical palm trees, creating a relaxing setting for outdoor dining, weekend BBQs, entertaining, or simply unwinding by the pool while enjoying beautiful sunset views.The home offers three spacious bedrooms and two-and-a-half remodeled bathrooms. Notable updates include a 2019 roof, 3-ton HVAC system installed in 2022, first-floor mini-split added in 2022, water heater replaced in 2021, and pool pump replaced in 2022.Inside, the updated kitchen features granite countertops, modern cabinetry, and stainless steel appliances, while ceiling fans throughout add everyday comfort. A large sliding glass door from the living area brings in natural light and showcases views of the pool, patio, and lake beyond.Conveniently located near parks, shopping, dining, entertainment, and approximately 15 minutes from Tampa International Airport, with an elementary school approximately two minutes away.With its combination of indoor updates, private outdoor living, pool, water views, and convenient Tampa location, this home offers an excellent opportunity to enjoy the Florida lifestyle.Schedule your private showing today!
Property Features
Property Type: Residential - Single Family
Cooling: Central Air, Mini-Split Unit(s)
Fenced: Yes
Heating: Central
Lot Size: 0.08 Acres
Roof Type: Shingle
Stories: 2.0
Taxes: $4,100
Year Built: 1982
Amenities
Ceiling Fans(s)
Eat-in Kitchen
PrimaryBedroom Upstairs
Walk-In Closet(s)
Lighting
Sidewalk
Feature Descriptions
Appliances: Cooktop, Dryer, Electric Water Heater, Microwave, Refrigerator, Washer
Association Amenities: Playground, Pool, Tennis Court(s)
Days on Site: 15
Directions: From Veterans Expressway, take the Gunn Highway exit and head east on Gunn Highway. Turn right onto Plantation Boulevard, then turn right onto Springwood Drive. Continue on Springwood Drive to 5124 Springwood Drive. Property will be on your right.
Exterior: Block
Fencing: Fenced
Flood Zone Code: X
Flooring: Ceramic Tile, Laminate
Foundation: Slab
HOA Fee: 83.6/ Monthly
HOA Y/N: Yes
Home Warranty Y/N: No
Listing Terms: Cash, Conventional, FHA, Other, VA Loan
Lot Dimensions: 0.08
Other Structures: Cabana, Gazebo
Ownership: Fee Simple
Parking: Driveway
Parking Notes: Driveway
Patio/Porch: Rear Porch
Pets Allowed: Cats OK, Dogs OK
Pets Restrictions: Verify with HOA
Pool: Auto Cleaner, Deck, In Ground
Property Attached Y/N: No
Property Sub-Type: Single Family Residence
Sewer: Public Sewer
Showing Instructions: Supra Lock Box
Special Sale Provisions: None
Swimming Pool: Yes
Utilities: BB/HS Internet Available, Sewer Connected
Water: Public
Water Access Y/N: No
Water View: Lake
Zoning: PD
Listed By / Shown By
Listed By
Agency Name: AVENUE HOMES LLC
Agency Contact: 813-504-0157
Shown By
Agency Title: RealtyMark
Agency Phone: 888-260-0040

Estimate Your Payment
Estimated Payment
$ 1,436.66 per month $968.12 Principal & Interest $341.67 Property Tax $126.88 Homeowner's InsuranceChange Payment Information




5124 Springwood Drive | MLS# TB8553047
This single family home located at 5124 Springwood Drive , Tampa, FL 33624 is currently listed for sale with an asking price of $435,000. This property was built in 1982 and has 3 bedrooms and 2 full and 1 partial baths with 1380 sq. ft. Springwood Drive is located in the SPRINGWOOD VILLAGE subdivision. Search SPRINGWOOD VILLAGE real estate on www.realtymark.net today.