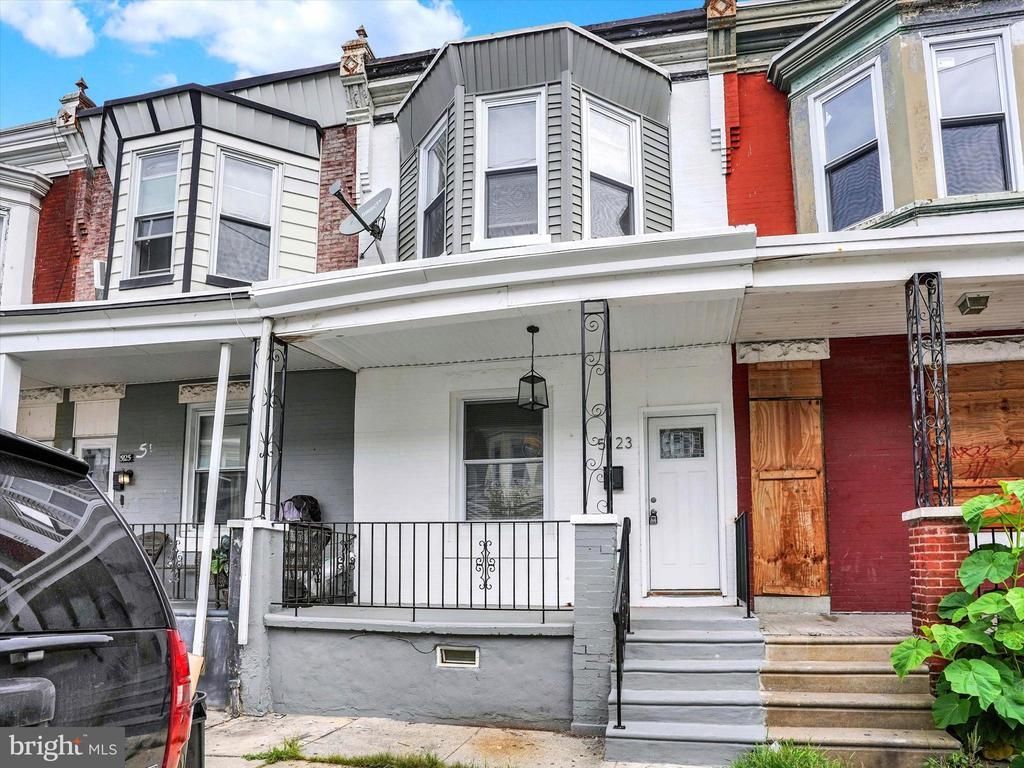

BEDS4
BATHS2 full 1 partial
SQUARE FEET960
MLS#PAPH2655488
STATUSACTIVE
PROPERTY TYPEResidential - Townhouse
SUBDIVISIONWEST PHILADELPHIA
SCHOOLPHILADELPHIA CITY
Property Description
The opportunity you have been waiting for in West Philadelphia! This 3 bedroom 2.5 bath home just completed an extensive renovation and is waiting for its new owner. From the recessed lights and gleaming hardwood floors to a kitchen a chef would love, take in all the main level has to offer. The 2nd floor features 3 private bedrooms and a beautiful full bath. Lower level is finished and offers additional bedroom space PLUS an additional full bath. Everything in this home is NEW NEW NEW! Dont delay on this one. This neighborhood is on the rise! Get in now while prices are still affordable! Make your appointment today!
Property Features
Property Type: Residential - Townhouse
Basement: Fully Finished
Basement: Yes
Cooling: Central A/C
Fuel Type: Natural Gas
Heating: Forced Air
Home Style: Traditional
Lot Size: 0.02 Acres
Stories: 3.0
Taxes: $2,158
Year Built: 1920
Feature Descriptions
Additional Structures: Above Grade, Below Grade
Exterior: Masonry
Lot Dimensions: 0.02 Acre(S)
Municipality: PHILADELPHIA
Sewer: Public Sewer
SQFT Above Finished: 960
SQFT Total Finished: 960
Structure Type: Interior Row/Townhouse
Water: Public
Local Schools
School District: PHILADELPHIA CITY
Listed By / Shown By
Listed By
Agency Name: Cummings & Co. Realtors
Agency Phone: 4108230033
Shown By
Agency Title: RealtyMark
Agency Phone: 888-260-0040

Estimate Your Payment
Estimated Payment
$ 821.73 per month $567.52 Principal & Interest $179.83 Property Tax $74.38 Homeowner's InsuranceChange Payment Information


5123 Ludlow Street | MLS# PAPH2655488
This townhouse located at 5123 Ludlow Street, Philadelphia, PA 19139 is currently listed for sale with an asking price of $255,000. This property was built in 1920 and has 4 bedrooms and 2 full and 1 partial baths with 960 sq. ft. Ludlow Street is located in the WEST PHILADELPHIA subdivision within the PHILADELPHIA CITY school district. Search WEST PHILADELPHIA real estate on www.realtymark.net today.