
BEDS4
BATHS2 full 1 partial
SQUARE FEET3,765
MLS#A4710039
STATUSActive
PROPERTY TYPEResidential - Single Family
SUBDIVISIONTHE LANDINGS
Property Description
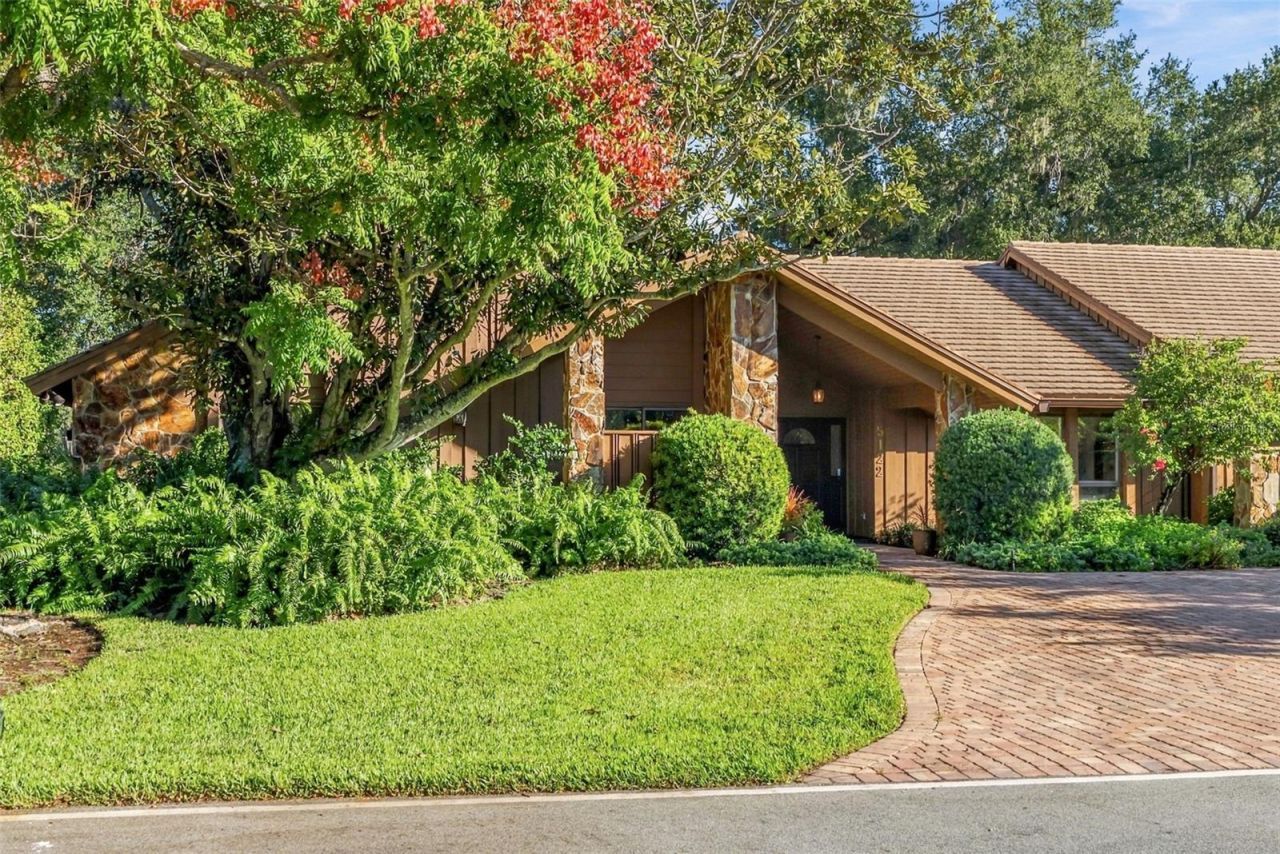
Discover an exceptional opportunity in the Landings, one of Sarasota's most sought-after communities, ideally situated West of the Trail. Custom-built and lovingly maintained by the original owner, this spacious residence offers over 3,700 square feet of gracious living space, featuring four bedrooms and two-and-a-half baths. Thoughtfully designed for both everyday comfort and effortless entertaining, the home presents a wonderful opportunity to personalize and create a space uniquely your own. At the heart of the home, a generously sized kitchen with abundant storage opens seamlessly to an inviting family room, complete with a wood-burning fireplace. The expansive primary suite offers a private retreat, featuring two walk-in closets, walk-in shower, jacuzzi tub, and personal sauna. Outside, a circular driveway welcomes you home, complemented by a discreet side-entry garage. A screened porch provides the perfect setting for al fresco dining or quiet relaxation, overlooking the natural beauty and privacy of the preserve. With ample room to add a pool, the outdoor space offers endless possibilities for creating your own oasis. A rare opportunity to make your mark on a beautifully maintained, custom-built home in an established Sarasota community, where privacy, convenience, and timeless potential all come together.
Property Features
Property Type: Residential - Single Family
Cooling: Central Air
Garage: 2 car attached
Heating: Central, Electric
Home Style: Custom
Lot Size: 0.47 Acres
Roof Type: Tile
Stories: 1.0
Taxes: $8,341
Year Built: 1985
Amenities
Ceiling Fans(s)
Eat-in Kitchen
High Ceilings
Kitchen/Family Room Combo
Primary Bedroom Main Floor
Sauna
Walk-In Closet(s)
Wet Bar
Hurricane Shutters
Feature Descriptions
Additional Rooms: Den/Library/Office, Family Room, Formal Dining Room Separate, Formal Living Room Separate, Inside Utility
Appliances: Built-In Oven, Cooktop, Dishwasher, Disposal, Dryer, Electric Water Heater, Microwave, Refrigerator, Washer
Association Amenities: Gated, Security
Community Features: Buyer Approval Required, Deed Restrictions, Gated Community - Guard
Directions: US 41 and Landing Blvd, head west on Landings Blvd through guard gate, turn left on Kestal Park Drive and continue to Kestral Park Way South, homes is on the right.
Exterior: Block, Stucco
Fireplace: Family Room, Wood Burning
Fireplace Y/N: Yes
Flood Zone Code: X
Flooring: Carpet, Tile, Wood
Foundation: Slab
Garage Dimensions: 22x22
HOA Fee: 350/ Annually
HOA Y/N: Yes
Home Warranty Y/N: No
Listing Terms: Cash, Conventional
Lot: In County, Paved
Lot Dimensions: 0.47
Other Equipment: Irrigation Equipment
Ownership: Fee Simple
Parking: Circular Driveway, Driveway, Garage Faces Side, Workshop in Garage
Parking Notes: Circular Driveway, Driveway, Garage Faces Side, Works
Patio/Porch: Rear Porch, Screened
Pets Allowed: Yes
Property Attached Y/N: No
Property Sub-Type: Single Family Residence
Sauna: Yes
Security: Gated Community, Security System
Sewer: Public Sewer
Showing Instructions: Listing Agent Must Accompany, ShowingTime
Special Sale Provisions: None
Utilities: BB/HS Internet Available, Electricity Connected, Sewer Connected, Sprinkler Well, Water Connected
Vegetation: Oak Trees, Trees/Landscaped
Water: Public
Water Access Y/N: No
Zoning: RSF1
Room Sizes
Living Room: 19x18
Dining Room: 18x18
Kitchen: 11x22
Family Room: 18x18
Primary Bedroom: 18x18
Bedroom 2: 12x12
Bedroom 3: 12x12
Bedroom 4: 16x13
Local Schools
High School: Riverview High
Middle School: Sarasota Middle
Elementary School: Phillippi Shores Elementary
Listed By / Shown By
Listed By
Agency Name: MICHAEL SAUNDERS & COMPANY
Agency Contact: 941-951-6660
Shown By
Agency Title: RealtyMark
Agency Phone: 888-260-0040

Estimate Your Payment
Estimated Payment
$ 4,345.07 per month $3,227.07 Principal & Interest $695.08 Property Tax $422.92 Homeowner's InsuranceChange Payment Information




5122 Kestral Park S | MLS# A4710039
This single family home located at 5122 Kestral Park S, Sarasota, FL 34231 is currently listed for sale with an asking price of $1,450,000. This property was built in 1985 and has 4 bedrooms and 2 full and 1 partial baths with 3765 sq. ft. Kestral Park S is located in the THE LANDINGS subdivision. Search THE LANDINGS real estate on www.realtymark.net today.