
BEDS3
BATHS3 full
SQUARE FEET2,436
MLS#TB8539177
STATUSActive
PROPERTY TYPEResidential - Condominium
SUBDIVISIONMARINA POINTE EAST
Property Description
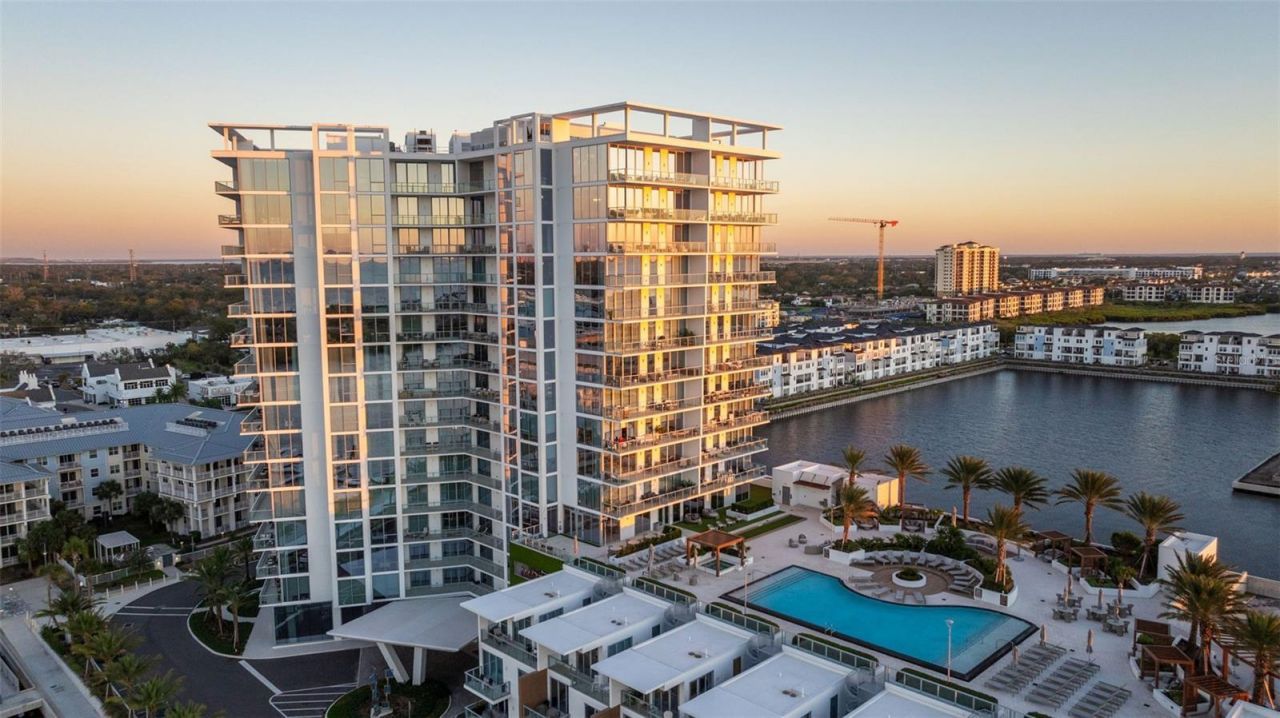
Sixteen floors up at Marina Pointe, this junior penthouse puts Tampa Bay at your fingertips - unobstructed, edge to edge - from the moment the private elevator opens into your foyer. Floor-to-ceiling hurricane-rated windows wash the home in light and frame the water from nearly every room. Three bedrooms, three baths, custom finishes throughout. The kitchen anchors it all with Wolf and Sub-Zero appliances, waterfall-edge quartz, and sleek European cabinetry - as much a showpiece as a workspace. The open-concept living area spills onto an oversized balcony built for long evenings and better sunsets. A bonus room, currently outfitted as a private movie theater, gives the home a second act after dark. Visiting guests get the same treatment: the community's private nightly suites let them stay close without giving up their space - or yours. Boaters, take note. The current owner docks a 55-foot yacht in a 60-foot slip available for separate purchase, with direct access to Tampa Bay and the Gulf. Marina Pointe's resort-style amenities include a state-of-the-art fitness center, a virtual golf simulator, and a private marina with slips to buy or rent. Two dedicated parking spaces and a storage locker convey. Tampa International, the Westshore District, International Plaza, Downtown Tampa and Downtown St Petersburg are all just minutes away. Waterfront living, elevated. Schedule your private showing today.
Property Features
Property Type: Residential - Condominium
Cooling: Central Air
Garage: 2
Heating: Central
Lot Size: 0.00 Acres
Roof Type: Metal
Stories: 1.0
Taxes: $26,115
Year Built: 2023
Amenities
Crown Molding
High Ceilings
Open Floorplan
Solid Wood Cabinets
Split Bedroom
Stone Counters
Thermostat
Walk-In Closet(s)
Balcony
Private Mailbox
Sidewalk
Storage
Feature Descriptions
Appliances: Cooktop, Dishwasher, Disposal, Refrigerator
Community Features: Community Mailbox, Fitness Center, Gated Community - Guard, Pool, Sidewalks
Days on Site: 63
Directions: From I-275; take exit 40A for N Westshore Blvd. Turn left onto N Westshore Blvd. Turn right onto W Gandy Blvd. Turn left onto Bridge Street. Take 1st exit on traffic circle onto Eventide Dr/Marina Way. Select reception at gate. Once through gate, go to th
Exterior: Concrete
Flood Zone Code: AE
Flooring: Tile
Foundation: Block
HOA Fee: 7172/ Quarterly
HOA Y/N: Yes
Home Warranty Y/N: No
Listing Terms: Cash, Conventional
Ownership: Condominium
Parking: Assigned, Boat, Covered, Guest
Parking Notes: Assigned, Boat, Covered, Guest
Patio/Porch: Patio
Pets Allowed: Breed Restrictions, Cats OK, Dogs OK, Yes
Pets Restrictions: Unit Owner is permitted to keep up to 2 pets with no weight restrictions in a unit, or up to 3 pets with a combined weight not to exceed 175 pounds. Buyer/Buyers Agent to verify condo rules.
Pets Size: Extra Large (101+ Lbs.)
Property Attached Y/N: No
Property Sub-Type: Condominium
Sewer: Public Sewer
Showing Instructions: 24 Hour Notice, Appointment Only, Listing Agent Must Accompany, No Lockbox, ShowingTime
Special Sale Provisions: None
Special View Info: Water
Utilities: Cable Connected, Electricity Connected, Sewer Connected, Water Connected
Water: Public
Water Access: Bay/Harbor, Bayou
Water Access Y/N: Yes
Waterfront Features: Assigned Boat Slip
Water View: Bay/Harbor - Full, Bay/Harbor - Partial
Zoning: PD-A
Room Sizes
Great Room: 22.6x24
Kitchen: 10x13
Primary Bedroom: 19.6x14
Bedroom 2: 11.6x11.4
Bedroom 3: 12x11.4
Media Room: 15x14
Local Schools
High School: Robinson-HB
Middle School: Madison-HB
Elementary School: Anderson-HB
Listed By / Shown By
Listed By
Agency Name: KELLER WILLIAMS TAMPA CENTRAL
Agency Contact: 813-865-0700
Shown By
Agency Title: RealtyMark
Agency Phone: 888-260-0040

Estimate Your Payment
Estimated Payment
$ 7,210.72 per month $4,451.13 Principal & Interest $2,176.25 Property Tax $583.33 Homeowner's InsuranceChange Payment Information




5120 Marina Way, Unit 16002 | MLS# TB8539177
This condo located at 5120 Marina Way, Unit 16002, Tampa, FL 33611 is currently listed for sale with an asking price of $1,999,999. This property was built in 2023 and has 3 bedrooms and 3 full baths with 2436 sq. ft. Marina Way, Unit 16002 is located in the MARINA POINTE EAST subdivision. Search MARINA POINTE EAST real estate on www.realtymark.net today.