
BEDS3
BATHS2 full 1 partial
SQUARE FEET960
MLS#PAPH2652936
STATUSACTIVE
PROPERTY TYPERental - Townhouse
SUBDIVISIONCOBBS CREEK
SCHOOLPHILADELPHIA CITY
Property Description
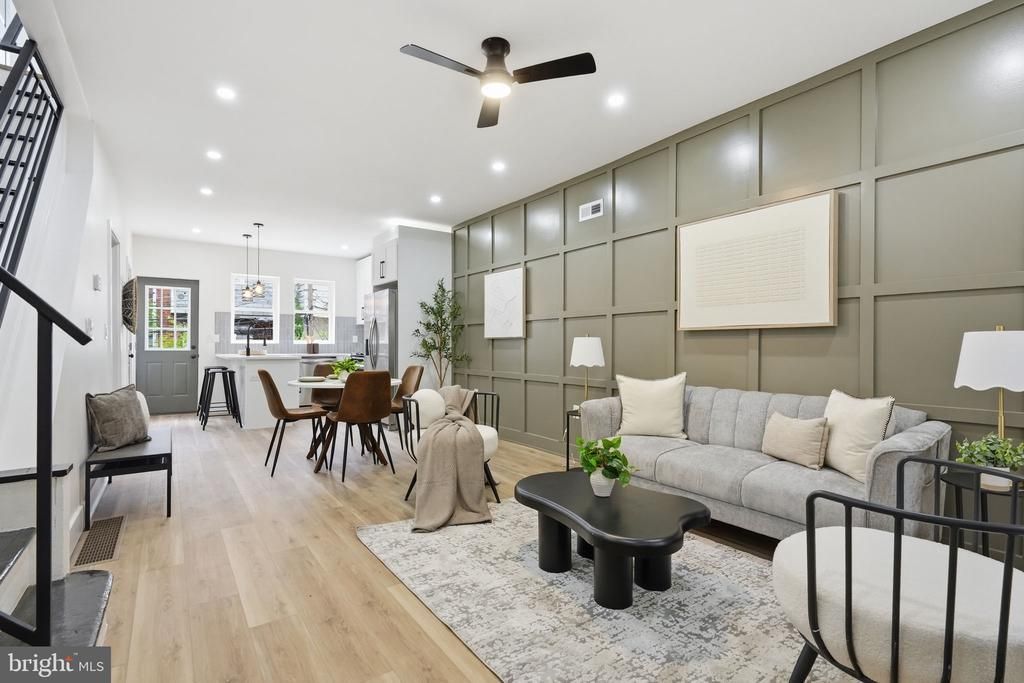
SECTION 8 APPROVED. Stunning 3 bedroom, 2 full and 1 half bathroom home now available. Upon arrival, you'll notice a well kept block, front porch and ample street parking on the exterior. From there, a free flowing open concept boasting all natural light, modern kitchen, half bathroom, dining and living room combination on the main level. Next, 3 bedrooms, 2 full bathrooms and tons of closet space upstairs. And finally, a finished basement perfect for entertaining friends and family. Could it get any better though? It does! This home also has new electric, plumbing, windows, HVAC system, and appliances throughout. In addition, it's near all the public transportation you need to make the commute a breeze so make your appointment today before it's too late!
Property Features
Property Type: Rental - Townhouse
Basement: Yes
Basement: Fully Finished
Cooling: Central A/C
Fuel Type: Natural Gas
Heating: Forced Air
Home Style: Straight Thru
Lot Size: 0.02 Acres
Roof Type: Flat, Rubber
Stories: 2.0
Year Built: 1925
Feature Descriptions
Additional Structures: Above Grade, Below Grade
Appliances: Stove, Refrigerator, Microwave
Days on Site: 6
Electric: 100 Amp Service
Exterior: Masonry
Flooring: Luxury Vinyl Plank, Ceramic Tile
Interior: Ceiling Fan(s), Combination Dining/Living, Combination Kitchen/Dining, Floor Plan - Open, Kitchen - Eat-In, Recessed Lighting, Upgraded Countertops
Lot Dimensions: 0.02 Acre(S)
Municipality: PHILADELPHIA
Pet Restrictions: Case by Case Basis
Sewer: Public Sewer
SQFT Above Finished: 960
SQFT Total Finished: 960
Structure Type: Interior Row/Townhouse
Water: Public
Windows: Replacement
Local Schools
School District: PHILADELPHIA CITY
Listed By / Shown By
Listed By
Agency Name: KW Empower
Agency Phone: 2156273500
Shown By
Agency Title: RealtyMark
Agency Phone: 888-260-0040


512 S Yewdall Street | MLS# PAPH2652936
This property located at 512 S Yewdall Street, Philadelphia, PA 19143 is currently listed for rent with an asking price of $2,400 / Monthly. S Yewdall Street is located within the PHILADELPHIA CITY school district. Search Philadelphia real estate on www.realtymark.net today.