
BEDS3
BATHS2 full
SQUARE FEET1,812
MLS#TB8551223
STATUSActive
PROPERTY TYPEResidential - Single Family
SUBDIVISIONVILLAGE 14 OF CARROLLWOOD VILLAGE
Property Description
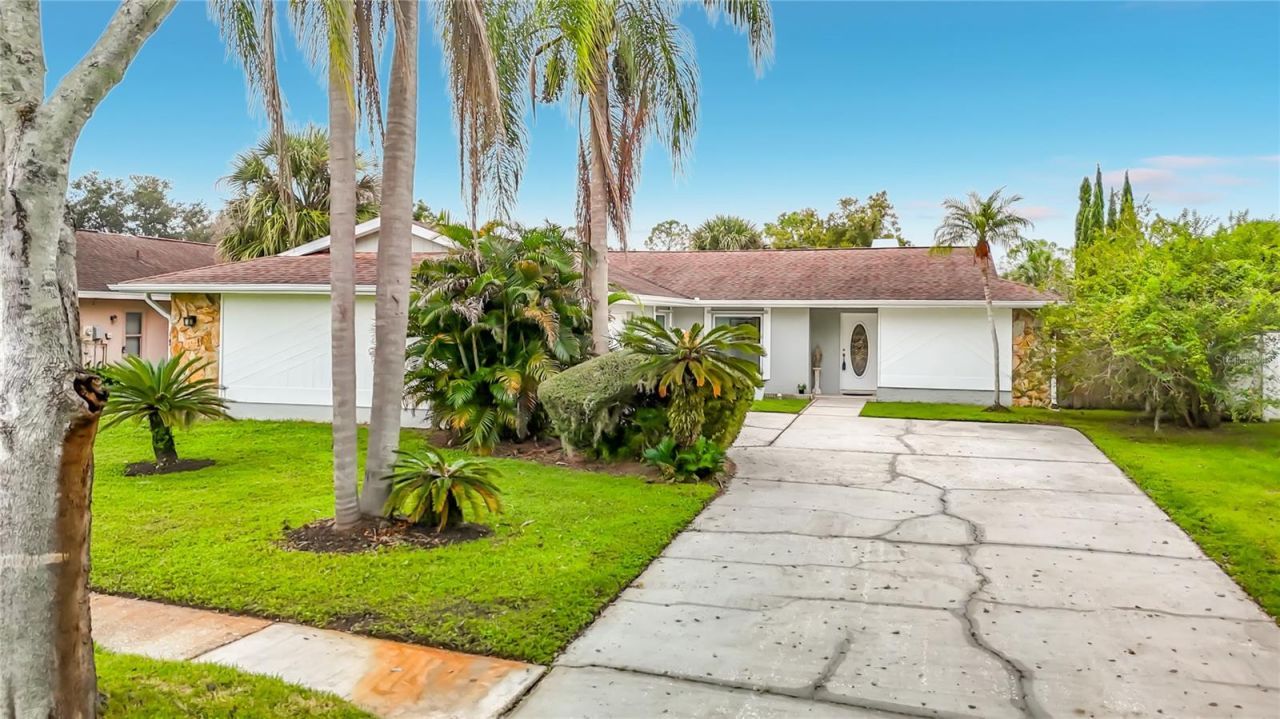
A rare opportunity in the heart of Carrollwood Village. Perfectly positioned just moments from Carrollwood park and many venues this extraordinary home presents an incredible occasion to own in ones of Hillsborough county's most desirable locations designed for those who value exceptional privacy and effortless entertainment this 3 bedrooms 2 baths pool home immediately welcomes you with beautiful curb appeal. Step inside to a fully modernized interior filled with natural light and an open concept design that flows effortlessly from room to room through the well designed interior featuring Porcelain tile throughout the main living areas. With a split bedroom floor plan, the home offers plenty of room to gather while still proving privacy when needed. The kitchen features quartz countertops, stainless steel appliances a generous island with seating and a kitchen hood. The primary suite is privately positioned on one side of the home, large walk in closet en-suite bath featuring a double sink vanity with quartz countertops while the additional bedrooms are located on the opposite side. Step outside to experience the ultimate Florida lifestyle, the screened pool and covered patio create a year round outdoor retreat while enjoying the magnificent fountain. A versatile converted garage can be used for a mother in law, additional living space or home office or exercise room it comes with a new bath, laundry and storage, this property offers multiple possibilities for its next owner schedule your private tour this one will not last!!! Carrollwood offers one of the best Restaurants, shops, entertainment in the Tampa area the airport its just few miles awayThe garage is fully functional! You can easily park two vehicles!! And still have the extra space of the laundry room and the additional bathroom
Property Features
Property Type: Residential - Single Family
Cooling: Central Air
Fenced: Yes
Garage: 2 car attached
Heating: Central, Electric
Home Style: Ranch
Lot Size: 0.20 Acres
Roof Type: Shingle
Stories: 1.0
Taxes: $4,352
Year Built: 1984
Amenities
Cathedral Ceiling(s)
Ceiling Fans(s)
Eat-in Kitchen
High Ceilings
Kitchen/Family Room Combo
Living Room/Dining Room Combo
Open Floorplan
Primary Bedroom Main Floor
Split Bedroom
Stone Counters
Thermostat
Vaulted Ceiling(s)
Walk-In Closet(s)
Sidewalk
Feature Descriptions
Additional Rooms: Garage Apartment
Appliances: Disposal, Microwave, Range, Range Hood, Refrigerator
Community Features: Park, Playground, Sidewalks, Tennis Court(s)
Days on Site: 23
Directions: From Ehrlich Rd turn right onto W Village Dr left onto Times way left onto ellesmere Dr and right onto Brynn Mawr Dr
Exterior: Block
Fencing: Fenced
Fireplace: Living Room
Fireplace Y/N: Yes
Flood Zone Code: x
Flooring: Ceramic Tile, Tile
Foundation: Slab
Garage Dimensions: 24x20
HOA Fee: 495/ Annually
HOA Y/N: Yes
Home Warranty Y/N: No
Listing Terms: Cash, Conventional, FHA, VA Loan
Lot: In County, Sidewalk
Lot Dimensions: 0.2
Ownership: Fee Simple
Patio/Porch: Covered, Screened
Pets Allowed: Yes
Pool: Gunite, In Ground, Screen Enclosure
Property Attached Y/N: No
Property Sub-Type: Single Family Residence
Security: Smoke Detector(s)
Sewer: Public Sewer
Showing Instructions: Supra Lock Box, Call Before Showing, Lock Box Electronic
Special Sale Provisions: None
Swimming Pool: Yes
Utilities: Electricity Available, Electricity Connected, Fiber Optics, Public, Water Available, Water Connected
Water: Public
Water Access Y/N: No
Zoning: PD
Room Sizes
Bathroom 2: 11x11
Bathroom 3: 10x11
Dining Room: 10x8
Living Room: 24x15
Primary Bedroom: 13x12
Kitchen: 18x9
Local Schools
High School: Gaither-HB
Middle School: Hill-HB
Elementary School: Essrig-HB
Listed By / Shown By
Listed By
Agency Name: REALTY ONE GROUP MVP
Agency Contact: 800-896-8790
Shown By
Agency Title: RealtyMark
Agency Phone: 888-260-0040

Estimate Your Payment
Estimated Payment
$ 1,809.82 per month $1,279.48 Principal & Interest $362.67 Property Tax $167.68 Homeowner's InsuranceChange Payment Information




5118 Brynn Mawr Drive | MLS# TB8551223
This single family home located at 5118 Brynn Mawr Drive, Tampa, FL 33624 is currently listed for sale with an asking price of $574,900. This property was built in 1984 and has 3 bedrooms and 2 full baths with 1812 sq. ft. Brynn Mawr Drive is located in the VILLAGE 14 OF CARROLLWOOD VILLAGE subdivision. Search VILLAGE 14 OF CARROLLWOOD VILLAGE real estate on www.realtymark.net today.