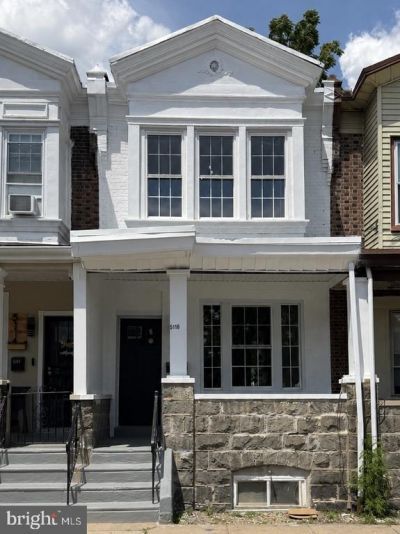

BEDS3
BATHS1 full 1 partial
SQUARE FEET1,169
MLS#PAPH2655646
STATUSACTIVE
PROPERTY TYPEResidential - Townhouse
SUBDIVISIONFRANKFORD
SCHOOLTHE SCHOOL DISTRICT OF PHILADELPHIA
Property Description
Completely renovated from top to bottom, this stunning 3-bedroom, 1.5-bath brick row home is truly move-in ready! Thoughtfully redesigned with today’s buyer in mind, the home features an open-concept main level with luxury vinyl plank flooring, recessed lighting, and a sleek electric fireplace with a modern accent wall. The gorgeous kitchen boasts white shaker cabinetry, quartz countertops, subway tile backsplash, stainless steel appliances, gold hardware, and ample cabinet space. A stylish first-floor powder room adds everyday convenience. Upstairs you’ll find three generously sized bedrooms and a beautifully renovated full bath featuring custom tile work, modern fixtures, a skylight, and designer finishes. Throughout the home you’ll appreciate the quality craftsmanship, neutral color palette, updated lighting, and attention to detail. Conveniently located near shopping, public transportation, schools, parks, and major highways, this turnkey home is perfect for both first-time buyers and anyone looking for low-maintenance living. Just unpack and enjoy!
Property Features
Property Type: Residential - Townhouse
Basement: Full
Basement: Yes
Cooling: Central A/C
Fireplaces: 1
Fuel Type: Natural Gas
Heating: Central
Home Style: Straight Thru
Lot Size: 0.02 Acres
Stories: 2.0
Taxes: $1,794
Year Built: 1925
Feature Descriptions
Additional Structures: Above Grade
Appliances: Built-In Microwave, Dishwasher, Oven/Range - Gas, Refrigerator
Exterior: Brick, Stone
Fireplace: Electric
Interior: Bathroom - Walk-In Shower, Built-Ins
Lot Dimensions: 0.02 Acre(S)
Municipality: PHILADELPHIA
Sewer: Public Sewer
SQFT Above Finished: 1169
SQFT Total Finished: 1169
Structure Type: Interior Row/Townhouse
Utilities: Electric Available
Water: Public
Local Schools
School District: THE SCHOOL DISTRICT OF PHILADELPHIA
Listed By / Shown By
Listed By
Agency Name: Keller Williams Realty Devon-Wayne
Agency Phone: 6106478300
Shown By
Agency Title: RealtyMark
Agency Phone: 888-260-0040

Estimate Your Payment
Estimated Payment
$ 690.71 per month $478.50 Principal & Interest $149.50 Property Tax $62.71 Homeowner's InsuranceChange Payment Information


5116 Hawthorne Street | MLS# PAPH2655646
This townhouse located at 5116 Hawthorne Street , Philadelphia, PA 19124 is currently listed for sale with an asking price of $215,000. This property was built in 1925 and has 3 bedrooms and 1 full and 1 partial baths with 1169 sq. ft. Hawthorne Street is located in the FRANKFORD subdivision within the THE SCHOOL DISTRICT OF PHILADELPHIA school district. Search FRANKFORD real estate on www.realtymark.net today.