
BEDS3
BATHS3 full 1 partial
SQUARE FEET2,136
MLS#MDBC2175156
STATUSACTIVE
PROPERTY TYPERental - Townhouse
SUBDIVISIONOWINGS MILLS NEWTOWN
SCHOOLBALTIMORE COUNTY PUBLIC SCHOOLS
Property Description
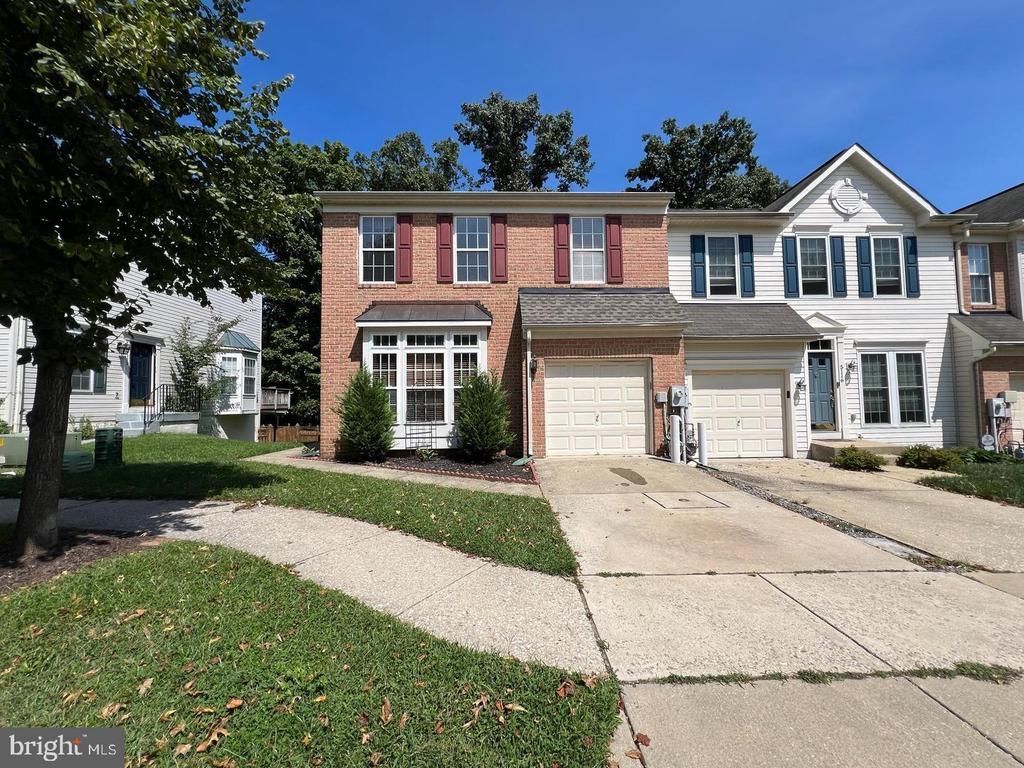
Beautiful end-of-group townhome with an attached one-car garage in sought-after Owings Mills New Town! Step inside to a spacious living room featuring beautiful hardwood floors. The open-concept main level flows seamlessly into a generously sized kitchen with granite countertops, stainless steel appliances, ceramic tile flooring, recessed lighting, a center island, and a large dining area—perfect for everyday living and entertaining. A convenient laundry/mudroom is located just off the kitchen and provides direct access to the one-car garage. Step outside from the kitchen onto the rear deck, where you can enjoy morning coffee, entertaining, or peaceful evenings overlooking the fenced rear yard and backing to private woods. Upstairs, the spacious primary suite features an ensuite bath with double sinks, a soaking tub, separate shower, and a large walk-in closet. Two additional bedrooms and a full hallway bathroom complete the upper level. The finished lower level offers a comfortable family room with luxury vinyl flooring, a convenient half bath, walkout access to the fenced rear yard, and a large storage room. Ideally located near shopping, schools, Metro, Wegmans, Foundry Row, I-795, and other major highways and commuter routes. This wonderful end-unit townhome offers space, privacy, convenience, and an ideal location!
Property Features
Property Type: Rental - Townhouse
Basement: Yes
Basement: Connecting Stairway, Daylight, Partial, Full, Partially Finished, Interior Access, Outside Entrance, Rear Entrance, Walkout Level, Windows
Cooling: Central A/C
Fuel Type: Natural Gas
Garage: 1 car attached
Heating: Forced Air
Home Style: Colonial
Lot Size: 0.07 Acres
Stories: 3.0
Year Built: 2002
Feature Descriptions
Additional Structures: Above Grade, Below Grade
Appliances: Built-In Microwave, Dishwasher, Disposal, Dryer, Exhaust Fan, Refrigerator, Stove, Washer
Community Amenities: Common Grounds, Dog Park, Jog/Walk Path, Picnic Area, Pool - Outdoor, Tennis Courts, Tot Lots/Playground
Days on Site: 1
Exterior: Brick, Vinyl Siding
Exterior: Sidewalks, Street Lights
Fencing: Rear, Wood
Flooring: Hardwood, Carpet, Ceramic Tile
HOA Fee: $0.00/Monthly
Interior: Carpet, Combination Kitchen/Dining, Kitchen - Eat-In, Primary Bath(s), Pantry, Recessed Lighting, Walk-in Closet(s), Wood Floors, Attic, Floor Plan - Open, Kitchen - Island, Kitchen - Table Space, Upgraded Countertops
Lot Dimensions: 0.07 Acre(S)
Parking Features: Attached Garage, Driveway, On Street, Concrete Driveway
Pet Restrictions: Breed Restrictions, Case by Case Basis, Pet Addendum/Deposit
Rent Includes: HOA/Condo Fee
Sewer: Public Sewer
SQFT Above Finished: 1502
SQFT Below Finished: 634
SQFT Total Finished: 2136
Structure Type: End of Row/Townhouse
Total Garage/Parking Spaces: 2
Water: Public
Local Schools
High School: NEW TOWN
Middle School: DEER PARK MIDDLE MAGNET SCHOOL
Elementary School: NEW TOWN
School District: BALTIMORE COUNTY PUBLIC SCHOOLS
Listed By / Shown By
Listed By
Agency Name: Yaffe Real Estate
Agency Phone: 4109021100
Shown By
Agency Title: RealtyMark
Agency Phone: 888-260-0040


5114 Gold Hill Road | MLS# MDBC2175156
This property located at 5114 Gold Hill Road , Owings Mills, MD 21117 is currently listed for rent with an asking price of $2,800 / Monthly. Gold Hill Road is located within the BALTIMORE COUNTY PUBLIC SCHOOLS school district. Search Owings Mills real estate on www.realtymark.net today.