
BEDS3
BATHS2 full
SQUARE FEET1,250
MLS#NJBL2114008
STATUSACTIVE
PROPERTY TYPEResidential - Mobile Home
SUBDIVISIONSPARTAN VILLAGE
SCHOOLNORTH HANOVER TOWNSHIP PUBLIC SCHOOLS
Property Description
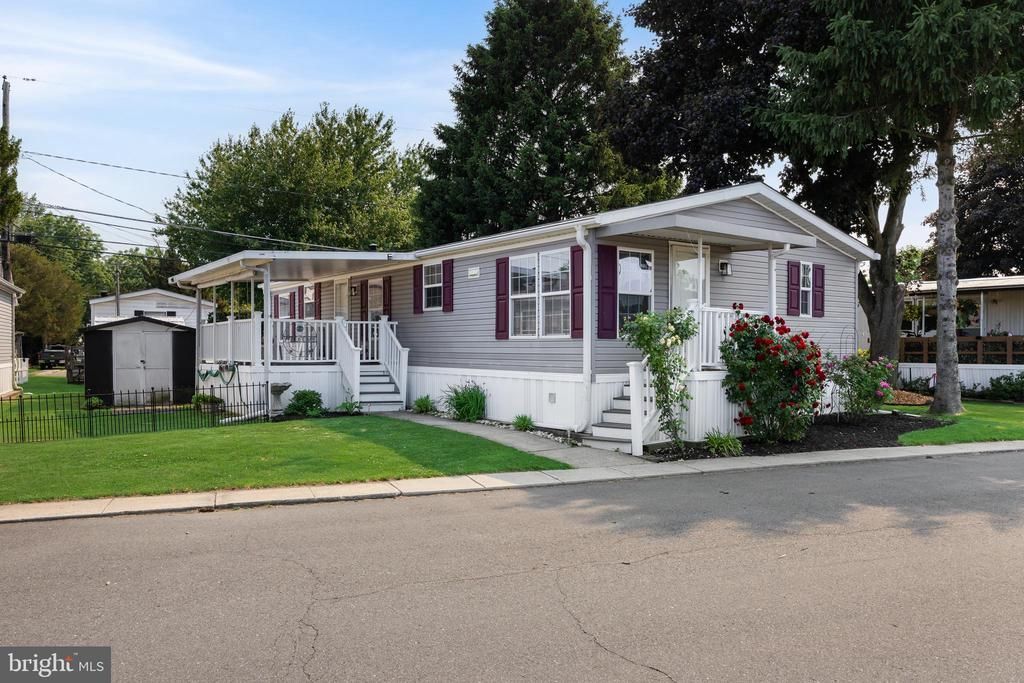
ENJOY PEACEFUL COUNTRY VIEWS from this well-maintained home nestled in a desirable mobile home community. Overlooking picturesque farmland, this inviting home offers a relaxed setting where you can unwind and take in the beauty of open fields and changing seasons. Inside you will find comfortable living spaces filled with natural light, vaulted ceilings, and open floor plan. New vinyl plank flooring, and new roof just recently installed. Both baths offer brite-n-lite skylights. Primary bedroom with ensuite bath and walk-in closet. Very open concept 17 x10 living room. The spacious covered porch adds both charm and functionality, offering a peaceful retreat with room for seating, potted plants, and outdoor entertaining while enjoying the surrounding views. This welcoming outdoor space creates a seamless connection between indoor comfort and outdoor enjoyment. There are also two storage sheds for those added storage needs. EASY LIVING AND A NEW REDUCED PRICE!
Property Features
Property Type: Residential - Mobile Home
Cooling: Central A/C
Fuel Type: Oil
Heating: Forced Air
Home Style: Ranch/Rambler
Lot Size: 0.00 Acre(S)
Roof Type: Shingle
Stories: 1.0
Taxes: $0
Year Built: 2001
Feature Descriptions
Accessibility: 2+ Access Exits
Additional Structures: Above Grade
Appliances: Built-In Microwave, Dishwasher, Dryer, Oven/Range - Gas, Refrigerator, Washer
Days on Site: 36
Exterior: Gutter System
Exterior: Vinyl Siding
Flooring: Laminate Plank, Carpet
Interior: Bathroom - Tub Shower, Breakfast Area, Carpet, Skylight(s), Walk-in Closet(s), Window Treatments
Lot: Premium
Lot Dimensions: 0.00 Acre(S)
Municipality: WRIGHTSTOWN BORO
Rooms: Living Room, Primary Bedroom, Bedroom 2,Bedroom 3,Kitchen, Laundry
Sewer: Public Sewer
Special View Info: Panoramic, Pasture
SQFT Above Finished: 1250
SQFT Total Finished: 1250
Structure Type: Manufactured
Water: Private/Community Water
Local Schools
High School: NORTHERN BURL. CO. REG. SR. H.S.
School District: NORTH HANOVER TOWNSHIP PUBLIC SCHOOLS
Listed By / Shown By
Listed By
Agency Name: RE/MAX Preferred - Medford
Agency Phone: 6096547300
Shown By
Agency Title: RealtyMark
Agency Phone: 888-260-0040

Estimate Your Payment
Estimated Payment
$ 424.15 per month $375.01 Principal & Interest $0.00 Property Tax (data not provided by mls) $49.15 Homeowner's InsuranceChange Payment Information


511 Wrightstown Sykesville Road, Unit 31 | MLS# NJBL2114008
This single family home located at 511 Wrightstown Sykesville Road, Unit 31, Wrightstown, NJ 08562 is currently listed for sale with an asking price of $168,500. This property was built in 2001 and has 3 bedrooms and 2 full baths with 1250 sq. ft. Wrightstown Sykesville Road, Unit 31 is located in the SPARTAN VILLAGE subdivision within the NORTH HANOVER TOWNSHIP PUBLIC SCHOOLS school district. Search SPARTAN VILLAGE real estate on www.realtymark.net today.