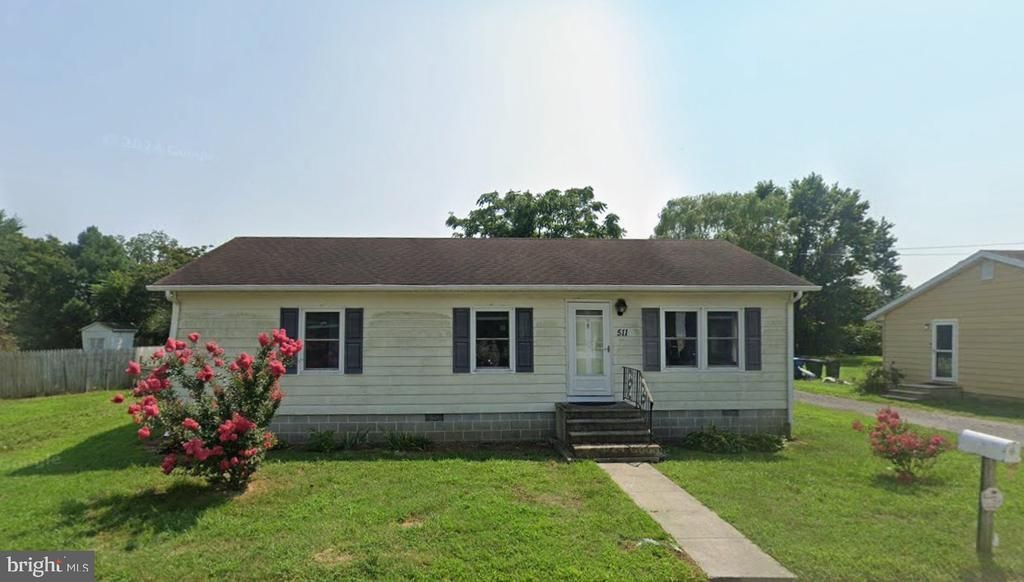

BEDS3
BATHS1 full
SQUARE FEET1,125
MLS#DESU2119906
STATUSACTIVE
PROPERTY TYPEResidential - Single Family
SCHOOLLAUREL
Property Description
Discover a prime investment opportunity with this charming 3-bedroom, 1-bathroom ranch-style home, built in 1984. Spanning 1,125 sq. ft. on a generous 0.29-acre lot, this detached property offers ample space for potential enhancements or expansions, making it ideal for value-add strategies. The home features a straightforward layout with room for customization, allowing investors to tailor updates to maximize rental income or resale value. With no HOA fees and on-street parking, this property appeals to a broad range of tenants or future buyers. Located in a tranquil area with easy access to local amenities. Whether you're looking to add to your rental portfolio or flip for profit, this home presents a solid foundation for your investment goals. Don't miss out on the potential returns this property can offer!
Property Features
Property Type: Residential - Single Family
Cooling: None
Fuel Type: Electric
Heating: Baseboard - Electric
Home Style: Ranch/Rambler
Lot Size: 0.29 Acres
Stories: 1.0
Taxes: $545
Year Built: 1984
Feature Descriptions
Additional Structures: Above Grade, Below Grade
Building Name: NONE AVAILABLE
Exterior: Stick Built
Lot Dimensions: 0.29 Acre(S)
Sewer: Public Sewer
SQFT Above Finished: 1125
SQFT Total Finished: 1125
Structure Type: Detached
Water: Public
Local Schools
School District: LAUREL
Listed By / Shown By
Listed By
Agency Name: Keller Williams Realty
Agency Phone: 3023600300
Shown By
Agency Title: RealtyMark
Agency Phone: 888-260-0040

Estimate Your Payment
Estimated Payment
$ 422.75 per month $333.61 Principal & Interest $45.42 Property Tax $43.72 Homeowner's InsuranceChange Payment Information


511 W 8th Street | MLS# DESU2119906
This single family home located at 511 W 8th Street , Laurel, DE 19956 is currently listed for sale with an asking price of $149,900. This property was built in 1984 and has 3 bedrooms and 1 full baths with 1125 sq. ft. W 8th Street is located within the LAUREL school district. Search Laurel real estate on www.realtymark.net today.