
BEDS4
BATHS2 full 1 partial
SQUARE FEET2,071
MLS#O6448151
STATUSActive
PROPERTY TYPERental - Single Family
SUBDIVISIONCROSSPRAIRIE 32S
Property Description
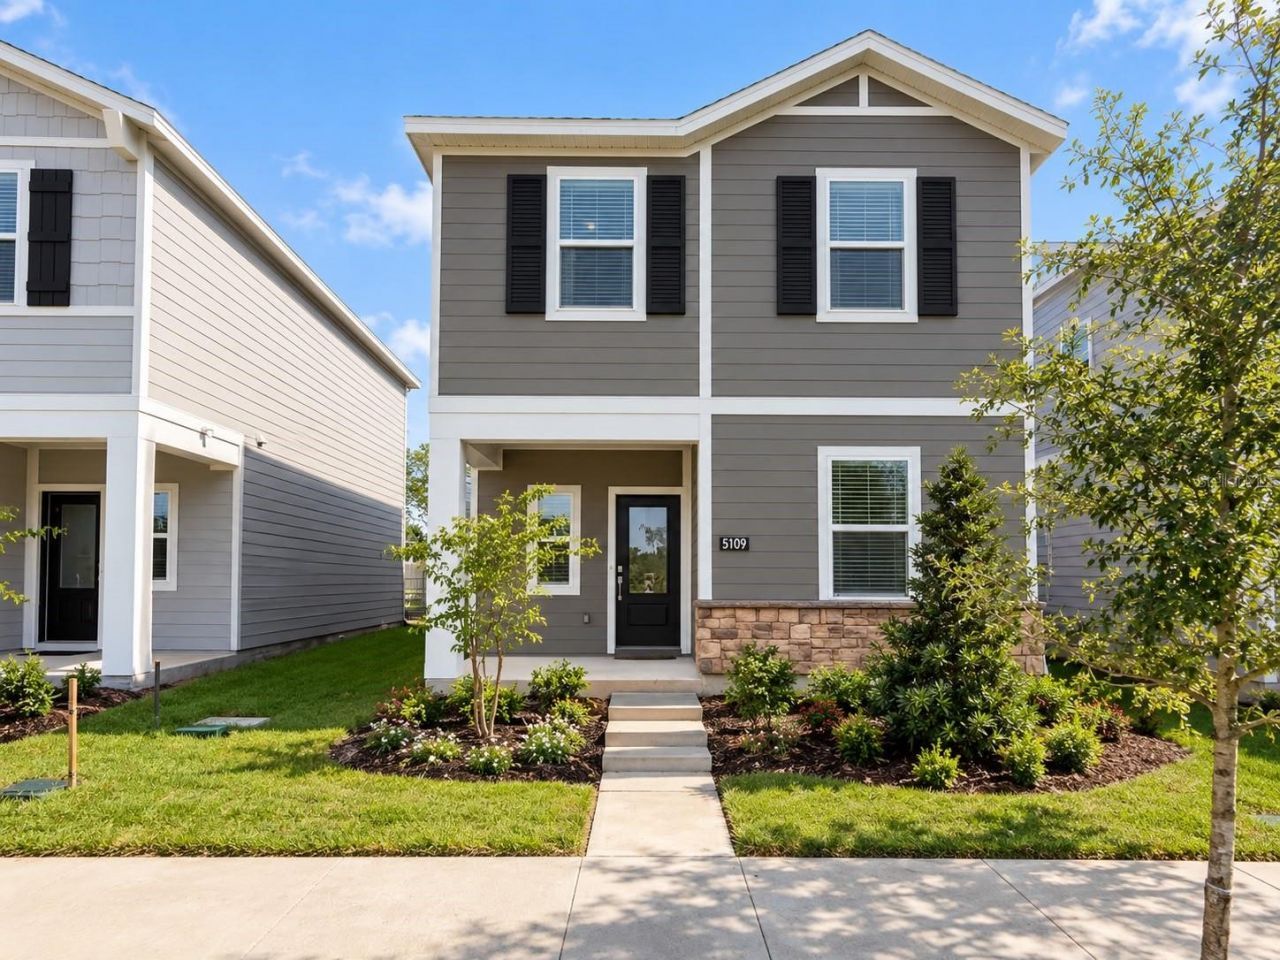
BRAND NEW HOME | NEVER LIVED IN | 4 BEDROOMS | 2.5 BATHROOMS | INTERNET INCLUDED!Be the first to live in this beautiful brand-new home, never lived in, located in the desirable CrossPrairie community in St. Cloud. Offering approximately 2,071 sq. ft., this spacious residence features 4 bedrooms, 2 full bathrooms, and 1 half bathroom, with a modern and functional layout designed for comfortable everyday living.The home welcomes you with a charming front porch and beautifully landscaped front yard. Inside, you will find an inviting open-concept living area and a modern kitchen featuring a large island, solid wood cabinetry, and a full set of appliances. The laundry room is also conveniently equipped with a washer and dryer.Enjoy the convenience of INTERNET INCLUDED with the rental!The community offers excellent amenities, including a Clubhouse, Dog Park, Park, Playground, Sidewalks, and Tennis Courts, providing plenty of opportunities for recreation and outdoor activities. The community also offers a welcoming neighborhood atmosphere with sidewalks and street lighting.Conveniently located in St. Cloud, with easy access to major roads and everyday conveniences. The home is approximately 1.9 miles from Neptune Elementary School, 2.6 miles from Neptune Middle School, and 3.7 miles from St. Cloud High School.This is a fantastic opportunity to enjoy a brand-new home with modern finishes, great community amenities, and convenient St. Cloud living.
Property Features
Property Type: Rental - Single Family
Cooling: Central Air
Heating: Central, Electric
Lot Size: 0.08 Acres
Year Built: 2026
Amenities
Eat-in Kitchen
Kitchen/Family Room Combo
Living Room/Dining Room Combo
Open Floorplan
Solid Surface Counters
Solid Wood Cabinets
Thermostat
Walk-In Closet(s)
Garden
Lighting
Sidewalk
Feature Descriptions
Appliances: Dishwasher, Disposal, Dryer, Microwave, Range, Refrigerator, Washer
Association Amenities: Clubhouse, Playground, Pool
Builder: Lennar Homes
Community Features: Clubhouse, Dog Park, Park, Playground, Sidewalks, Tennis Court(s)
Days on Site: 16
Directions: Head toward 11th St, Turn right onto FL-500/13th St, Continue to follow FL-500,Pass by Pizza Hut, Turn left onto Neptune Rd, Turn left onto Florida Nat'l Scenic Trl/Old Canoe Creek Rd, Turn right onto Clay Whaley Rd, Turn right onto Vibernum Ave, Turn left onto
Flood Zone Code: X
Flooring: Carpet, Ceramic Tile, Vinyl
Garage Dimensions: 21x20
HOA Y/N: Yes
Home Warranty Y/N: No
Lot: Sidewalk, Paved
Lot Dimensions: 0.08
Model: Tahoe II
Parking: Driveway, Garage Door Opener
Parking Notes: Driveway, Garage Door Opener
Patio/Porch: Covered, Patio, Rear Porch
Pets Allowed: Breed Restrictions, Yes
Pets Restrictions: Please, verify with Landlord.
Property Attached Y/N: Yes
Property Sub-Type: Single Family Residence
Sewer: Public Sewer
Showing Instructions: Call Listing Agent, See Remarks
Utilities: BB/HS Internet Available, Cable Available, Electricity Available, Sewer Available, Water Available
Water: Public
Water Access Y/N: No
Local Schools
High School: St. Cloud High School
Middle School: Neptune Middle (6-8)
Elementary School: Neptune Elementary
Listed By / Shown By
Listed By
Agency Name: WRA BUSINESS & REAL ESTATE
Agency Contact: 407-512-1008
Shown By
Agency Title: RealtyMark
Agency Phone: 888-260-0040





5109 Marlberry Court | MLS# O6448151
This property located at 5109 Marlberry Court , Saint Cloud, FL 34772 is currently listed for rent with an asking price of $2,450 / Monthly. Search Saint Cloud real estate on www.realtymark.net today.