
BEDS2
BATHS2 full
SQUARE FEET1,947
MLS#PADE2117788
STATUSPENDING
PROPERTY TYPEResidential - Condominium
SUBDIVISIONATHERTYN
SCHOOLHAVERFORD TOWNSHIP
Property Description
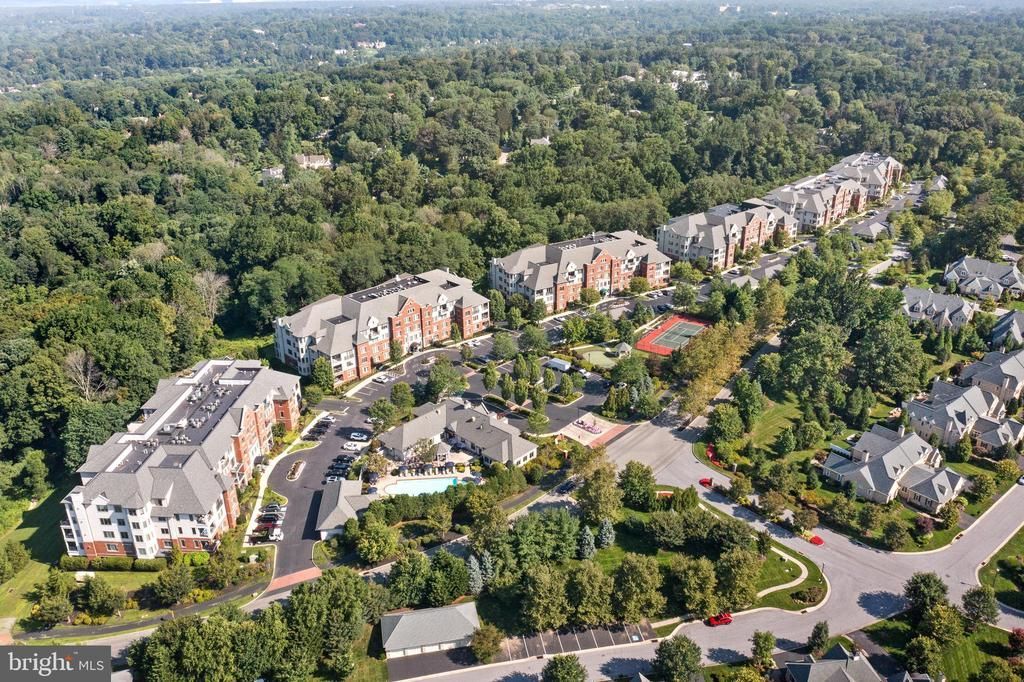
Welcome to Athertyn —this jewel box 2-bedroom, 2-bath condominium offers refined one-floor living with wooded views from every room and a private terrace overlooking the Haverford Reserve landscape. Signature Pohlig craftsmanship is showcased throughout, from wainscotting and crown molding to custom millwork and hardwood floors. The elegant living area features a floor-to-ceiling fireplace and opens to a beautifully designed Kountry Kraft kitchen with premium stainless steel appliances, granite countertops, and a charming breakfast nook. The primary suite provides a serene retreat with customized walk-in closets and a spa-inspired bath featuring a soaking tub and oversized shower. A private guest bedroom and full bath are thoughtfully positioned for comfort and privacy, and a full-sized laundry room adds convenience. Athertyn residents enjoy a low-maintenance lifestyle with resort-style amenities including a clubhouse, fitness center, pool and spa, tennis & pickleball court, putting green, and miles of scenic walking trails surrounded by 209 acres of preserved natural beauty. One parking space (#21) and one storage space (#4) are included with the home. Do not miss out on this rare opportunity to live maintenance-free at the coveted Athertyn at Haverford Reserve!
Property Features
Property Type: Residential - Condominium
Cooling: Central A/C
Fireplaces: 1
Fuel Type: Natural Gas
Garage: 1
Heating: Forced Air
Home Style: Unit/Flat
Lot Size: 0.04 Acres
Stories: 1.0
Taxes: $18,294
Year Built: 2009
Feature Descriptions
Accessibility: No Stairs
Additional Structures: Above Grade, Below Grade
Appliances: Built-In Microwave, Built-In Range, Dishwasher, Dryer - Front Loading, Exhaust Fan, Oven/Range - Gas, Refrigerator, Water Heater - High-Efficiency, Washer - Front Loading
Building Name: 5000
Community Amenities: Club House, Fitness Center, Game Room, Library, Pickleball Courts, Pool - Outdoor, Putting Green, Tennis Courts
Condo/Coop Fee: $780.27/Monthly
Days on Site: 30
Exterior: Frame, Masonry
Exterior: Tennis Court(s), Sidewalks, BBQ Grill, Extensive Hardscape, Exterior Lighting
Fireplace: Gas/Propane, Mantel(s)
Flooring: Hardwood
Interior: Breakfast Area, Chair Railings, Crown Moldings, Dining Area, Floor Plan - Open, Kitchen - Island, Primary Bath(s), Recessed Lighting, Bathroom - Soaking Tub, Window Treatments, Wood Floors
Lot Dimensions: 0.04 Acre(S)
Municipality: HAVERFORD TWP
Parking Notes: 1 Total Parking Spaces
Pet Restrictions: Number Limit
Rooms: Living Room, Dining Room, Primary Bedroom, Bedroom 2,Kitchen, Breakfast Room, Laundry, Bathroom 2,Primary Bathroom
Sewer: Public Sewer
Special View Info: Trees/Woods
SQFT Above Finished: 1947
SQFT Total Finished: 1947
Structure Type: Unit/Flat/Apartment
Total Garage/Parking Spaces: 1
Units: 1
Water: Public
Room Sizes
Primary Bedroom: 17 x 13 Level - Main
Kitchen: 13 x 11 Level - Main
Dining Room: 16 x 11 Level - Main
Living Room: 17 x 16 Level - Main
Local Schools
School District: HAVERFORD TOWNSHIP
Listed By / Shown By
Listed By
Agency Name: BHHS Fox & Roach-Rosemont
Agency Phone: 6105276400
Shown By
Agency Title: RealtyMark
Agency Phone: 888-260-0040

Estimate Your Payment
Estimated Payment
$ 3,827.77 per month $2,036.39 Principal & Interest $1,524.50 Property Tax $266.88 Homeowner's InsuranceChange Payment Information


5105 Parkview Drive | MLS# PADE2117788
This condo located at 5105 Parkview Drive, Haverford, PA 19041 is currently listed for sale with an asking price of $915,000. This property was built in 2009 and has 2 bedrooms and 2 full baths with 1947 sq. ft. Parkview Drive is located in the ATHERTYN subdivision within the HAVERFORD TOWNSHIP school district. Search ATHERTYN real estate on www.realtymark.net today.