
BEDS4
BATHS1 full 1 partial
SQUARE FEET2,096
MLS#NJOC2042398
STATUSACTIVE
PROPERTY TYPEResidential - Single Family
SUBDIVISIONLANOKA HARBOR
Property Description
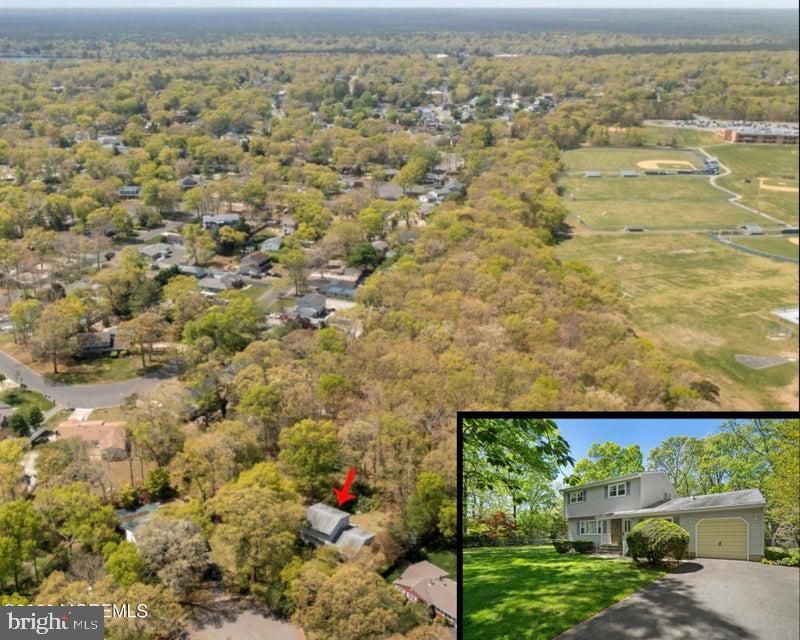
Location, Location, Location! Situated at the end of a quiet cul-de-sac on an oversized private lot that backs to a wooded buffer that leads to the Schools. Located in a desirable family-friendly neighborhood within walking distance to schools, parks, and the Barnegat rail trail. This center hall colonial home offers 4 Bedrooms, a full basement, an attached garage, an eat-in kitchen, a formal dining room, a living room, and a family room. Fenced-in yard with rear deck, and storage shed. This is everything you could want or need in a family home.
Property Features
Property Type: Residential - Single Family
Basement: Full, Unfinished
Basement: Yes
Fuel Type: Electric
Garage: 1
Heating: Baseboard - Electric
Home Style: Colonial
Lot Size: 0.00 Acre(S)
Roof Type: Shingle
Stories: 2.0
Taxes: $7,245
Year Built: 1973
Feature Descriptions
Additional Structures: Above Grade, Below Grade
Appliances: Dishwasher, Dryer, Microwave, Refrigerator, Stove, Washer, Central Vacuum
Days on Site: 4
Exterior: Vinyl Siding
Interior: Attic, Kitchen - Eat-In, Ceiling Fan(s)
Lot: Backs to Trees, Cul-de-sac
Lot Dimensions: 0.00 Acre(S)
Municipality: LACEY TWP
Number of Rooms: 10
Parking Features: Asphalt Driveway
Parking Notes: 1 Total Parking Spaces
Sewer: Public Sewer
Special View Info: Trees/Woods
SQFT Above Finished: 2096
SQFT Total Finished: 2096
Structure Type: Detached
Total Garage/Parking Spaces: 1
Water: Public
Listed By / Shown By
Listed By
Agency Name: RE/MAX at Barnegat Bay - Forked River
Agency Phone: 6096935002
Shown By
Agency Title: RealtyMark
Agency Phone: 888-260-0400

Estimate Your Payment
Estimated Payment
$ 1,950.47 per month $1,190.68 Principal & Interest $603.75 Property Tax $156.04 Homeowner's InsuranceChange Payment Information


510 Oak Hill Court | MLS# NJOC2042398
This single family home located at 510 Oak Hill Court , Lanoka Harbor, NJ 08734 is currently listed for sale with an asking price of $535,000. This property was built in 1973 and has 4 bedrooms and 1 full and 1 partial baths with 2096 sq. ft. Oak Hill Court is located in the LANOKA HARBOR subdivision. Search LANOKA HARBOR real estate on www.realtymark.net today.