
BEDS5
BATHS3 full
SQUARE FEET2,323
MLS#NJOC2043334
STATUSACTIVE
PROPERTY TYPEResidential - Single Family
SUBDIVISIONFORKED RIVER
Property Description
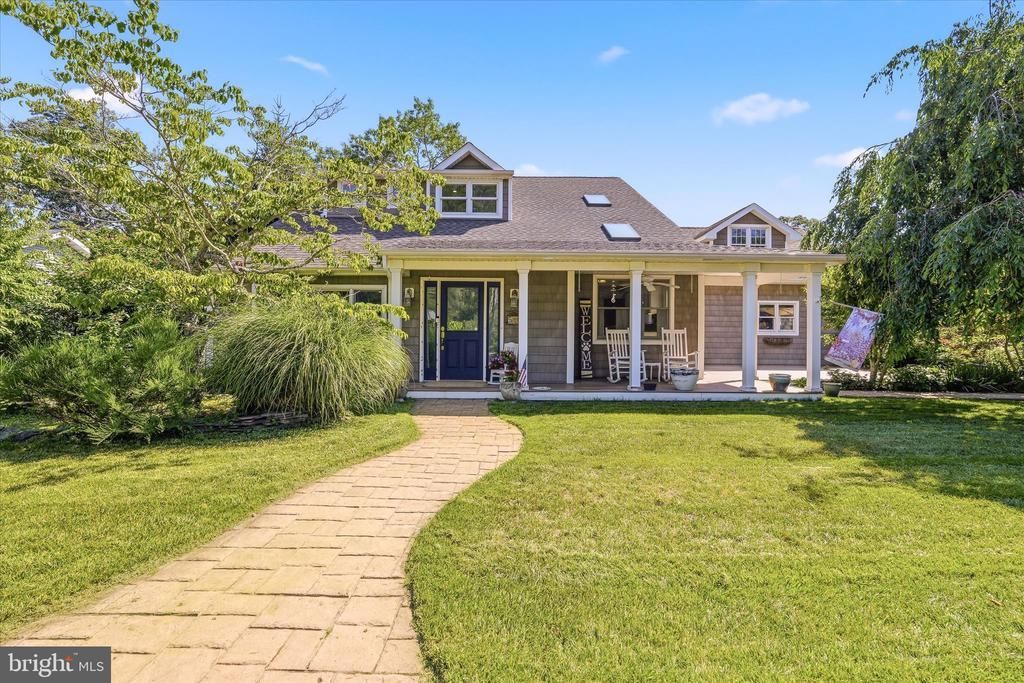
This property has been designed to impress, seamlessly integrating indoor and outdoor living spaces to create a resort-like ambiance from the curb appeal to the charming front porch. The living room boasts striking architectural elements, including expansive windows that amplify natural sunlight and soaring ceilings. A stately fireplace serves as the focal point of this inviting family room. The newly renovated kitchen is replete with luxurious features, including a stunning staircase view, balcony walk, stone and granite countertops, tall cabinets, tile flooring, and appliances, all accentuated by a double-height ceiling with wood plank accents. The expansive layout includes five bedrooms, one of which is situated downstairs, and two stylish bathrooms, each featuring ornate tile work and one with glass tile accents. Step outside to indulge in resort-style living, complete with a gazebo, outdoor full bathroom, inground pool with a newer liner and pump, slide, and diving board. Additional notable features include newer cedar shake impression vinyl siding, a newer roof, new furnace, new circuit breaker box, and a new Navien tankless water heater. This home is an exceptional find and boasts stunning lake proximity too. Schedule a preview.
Property Features
Property Type: Residential - Single Family
Cooling: Central A/C
Fireplaces: 1
Fuel Type: Natural Gas
Garage: 1
Heating: Baseboard - Hot Water
Home Style: Craftsman
Lot Size: 0.22 Acres
Roof Type: Asphalt
Stories: 2.0
Taxes: $8,735
Year Built: 1970
Feature Descriptions
Accessibility: Level Entry - Main
Additional Structures: Above Grade, Below Grade
Appliances: Dishwasher, Dryer, Microwave, Washer, Stove, Refrigerator
Days on Site: 58
Electric: 150 Amps
Exterior: Outside Shower, Exterior Lighting, Lawn Sprinkler
Exterior: Frame
Fencing: Privacy
Fireplace: Gas/Propane
Interior: Bathroom - Stall Shower, Entry Level Bedroom, Kitchen - Eat-In, Floor Plan - Open, Walk-in Closet(s), Recessed Lighting, Pantry
Location: Middle Of Block
Lot: Front Yard, Rear Yard, SideYard(s)
Lot Dimensions: 0.22 Acre(S)
Municipality: LACEY TWP
Number of Rooms: 11
Parking Features: Asphalt Driveway
Parking Notes: 5 Total Parking Spaces
Sewer: Public Sewer
Special View Info: Garden/Lawn
SQFT Above Finished: 2323
SQFT Total Finished: 2323
Structure Type: Detached
Swimming Pool: In Ground, Vinyl
Total Garage/Parking Spaces: 5
Utilities: Natural Gas Available
Water: Public
Listed By / Shown By
Listed By
Agency Name: RE/MAX at Barnegat Bay - Forked River
Agency Phone: 6096935002
Shown By
Agency Title: RealtyMark
Agency Phone: 888-260-0040

Estimate Your Payment
Estimated Payment
$ 2,112.39 per month $1,224.06 Principal & Interest $727.92 Property Tax $160.42 Homeowner's InsuranceChange Payment Information


510 Lakeside Drive N | MLS# NJOC2043334
This single family home located at 510 Lakeside Drive N, Forked River, NJ 08731 is currently listed for sale with an asking price of $550,000. This property was built in 1970 and has 5 bedrooms and 3 full baths with 2323 sq. ft. Lakeside Drive N is located in the FORKED RIVER subdivision. Search FORKED RIVER real estate on www.realtymark.net today.