
BEDS3
BATHS2 full
SQUARE FEET2,488
MLS#NJBL2115532
STATUSACTIVE
PROPERTY TYPEResidential - Single Family
SCHOOLBORDENTOWN REGIONAL SCHOOL DISTRICT
Property Description
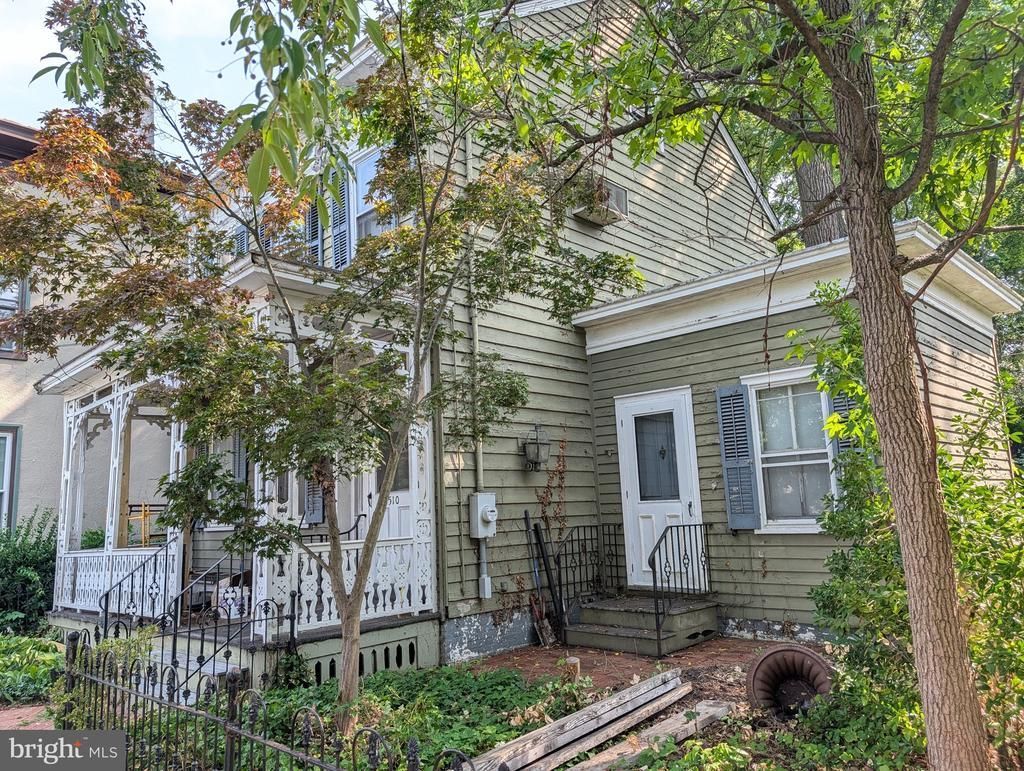
Exclusive Listing: This home is a classic 1840's colonial. in need of a full rehab. Lovely large rooms, 2 full baths, 3 large bedrooms, and an office/4th bedroom with a separate entry. For the History lover, this home is significantly intact, floors, windows, moldings, etc. Comfortable usable floor plan, with a large full bath on each floor. Gas hot water heat, substantially modern electric, and the home is without roof leaks, nor is there any shifting. This home and many of the time were built strong. Ready for your updating. There is rear yard parking and a yard that was once a prized landscape, ready to be restored.
Property Features
Property Type: Residential - Single Family
Basement: Yes
Basement: Full
Cooling: Ductless/Mini-Split, Window Unit(s)
Fireplaces: 2
Fuel Type: Natural Gas Available
Heating: Hot Water
Home Style: Colonial
Lot Size: 0.19 Acres
Roof Type: Metal, Pitched, Asphalt
Stories: 3.0
Taxes: $10,089
Year Built: 1840
Feature Descriptions
Additional Structures: Above Grade, Below Grade
Days on Site: 5
Electric: 120/240V, 200+ Amp Service
Exterior: Flood Lights, Sidewalks, Stone Retaining Walls
Exterior: Frame
Fencing: Wrought Iron
Flooring: Hardwood
Interior: Attic, Crown Moldings, Floor Plan - Traditional, Kitchen - Eat-In, Wood Floors
Lot: Landscaping, Level
Lot Dimensions: 0.19 Acre(S)
Municipality: BORDENTOWN CITY
Number of Rooms: 9
Parking Features: Crushed Stone
Rooms: Living Room, Dining Room, Bedroom 2,Bedroom 3,Kitchen, Bedroom 1,Mud Room, Office
Sewer: Public Sewer
SQFT Above Finished: 2488
SQFT Total Finished: 2488
Structure Type: Detached
Utilities: Electric Available, Natural Gas Available, Water Available, Sewer Available
Water: Public
Windows: Wood Frame
Room Sizes
Living Room: 20 x 13 Level - Main
Office: 12 x 11 Level - Main
Dining Room: 19 x 16 Level - Main
Kitchen: 19 x 14 Level - Main
Mud Room: 13 x 9 Level - Main
Bedroom 1: 19 x 15 Level - Upper 1
Bedroom 2: 13 x 12 Level - Upper 1
Bedroom 3: 19 x 14 Level - Upper 1
Local Schools
High School: BORDENTOWN REGIONAL H.S.
Middle School: MACFARLAND JUNIOR SCHOOL
Elementary School: CLARA BARTON E.S.
School District: BORDENTOWN REGIONAL SCHOOL DISTRICT
Listed By / Shown By
Listed By
Agency Name: Keller Williams Realty - Moorestown
Agency Phone: 8563161100
Shown By
Agency Title: RealtyMark
Agency Phone: 888-260-0040

Estimate Your Payment
Estimated Payment
$ 1,847.39 per month $890.00 Principal & Interest $840.75 Property Tax $116.64 Homeowner's InsuranceChange Payment Information


510 Farnsworth Avenue | MLS# NJBL2115532
This single family home located at 510 Farnsworth Avenue , Bordentown, NJ 08505 is currently listed for sale with an asking price of $399,900. This property was built in 1840 and has 3 bedrooms and 2 full baths with 2488 sq. ft. Farnsworth Avenue is located within the BORDENTOWN REGIONAL SCHOOL DISTRICT school district. Search Bordentown real estate on www.realtymark.net today.